(616) 335-0939 gavinmirealtor@gmail.com Indigo Key Realty
Traffic Dashboard
Home
  • Search
  • Communities
    • Allendale
    • Fennville
    • Grandville
    • Grand Haven
    • Grand Rapids
    • Hamilton
    • Holland
    • Hudsonville
    • Jenison
    • Saugatuck
    • South Haven
    • West Olive
    • Zeeland
    • Ottawa County
    • Allegan County
  • Buying
    • Buying Info
    • Featured Listings
    • Search Homes
  • Selling
  • Recently Sold
  • About
    • Meet The Expert
    • Testimonials
  • Articles
  • Contact
Traffic Dashboard
Gavin Steenwyk
(616) 335-0939 gavinmirealtor@gmail.com
About
  • Home
  • About
  • Contact
Search
  • Search Properties
Local Guide
  • Search by City
  • Search by Subdivision
  • Search by Zip
  • Search by Area
Legal
  • Privacy
  • Terms
  • DMCA
  • Accessibility
  • Fair Housing
Account
  • Dashboard
  • Logout
  • Login
Gavin Steenwyk - Footer Logo
©2026 Indigo Key Realty. All rights reserved.
Website built by CloseHack.

Michigan Regional Information Center

© MichRIC. All rights reserved. Information Deemed Reliable, but Not Guaranteed. Listing information is from various brokers who participate in IDX and not all listings may be visible on the site. The property information being provided is for consumers personal, non-commercial use and may not be used for any purpose other than to identify prospective properties consumers may be interested in purchasing.

Return
  • All Types
  • House+2 more
  • $400K-$700K
  • Bed/Bath
  • Size
  • Dates
  • Filters
  • Amenities
  • Save
  • Share
Listings
No results
Sort
Home / Lowell / 10702 Settlewood Drive SE
10702 Settlewood Drive SE Lowell, MI 49331 10702 Settlewood Drive SE Lowell, MI 49331 10702 Settlewood Drive SE Lowell, MI 49331 10702 Settlewood Drive SE Lowell, MI 49331 10702 Settlewood Drive SE Lowell, MI 49331 10702 Settlewood Drive SE Lowell, MI 49331 10702 Settlewood Drive SE Lowell, MI 49331 10702 Settlewood Drive SE Lowell, MI 49331 10702 Settlewood Drive SE Lowell, MI 49331 10702 Settlewood Drive SE Lowell, MI 49331 10702 Settlewood Drive SE Lowell, MI 49331 10702 Settlewood Drive SE Lowell, MI 49331 10702 Settlewood Drive SE Lowell, MI 49331 10702 Settlewood Drive SE Lowell, MI 49331 10702 Settlewood Drive SE Lowell, MI 49331 10702 Settlewood Drive SE Lowell, MI 49331 10702 Settlewood Drive SE Lowell, MI 49331 10702 Settlewood Drive SE Lowell, MI 49331 10702 Settlewood Drive SE Lowell, MI 49331 10702 Settlewood Drive SE Lowell, MI 49331 10702 Settlewood Drive SE Lowell, MI 49331 10702 Settlewood Drive SE Lowell, MI 49331 10702 Settlewood Drive SE Lowell, MI 49331 10702 Settlewood Drive SE Lowell, MI 49331 10702 Settlewood Drive SE Lowell, MI 49331 10702 Settlewood Drive SE Lowell, MI 49331 10702 Settlewood Drive SE Lowell, MI 49331 10702 Settlewood Drive SE Lowell, MI 49331 10702 Settlewood Drive SE Lowell, MI 49331 10702 Settlewood Drive SE Lowell, MI 49331 10702 Settlewood Drive SE Lowell, MI 49331 10702 Settlewood Drive SE Lowell, MI 49331 10702 Settlewood Drive SE Lowell, MI 49331 10702 Settlewood Drive SE Lowell, MI 49331 10702 Settlewood Drive SE Lowell, MI 49331 10702 Settlewood Drive SE Lowell, MI 49331 10702 Settlewood Drive SE Lowell, MI 49331 10702 Settlewood Drive SE Lowell, MI 49331 10702 Settlewood Drive SE Lowell, MI 49331 10702 Settlewood Drive SE Lowell, MI 49331 10702 Settlewood Drive SE Lowell, MI 49331 View All Photos

$337,500

| Active

10702 Settlewood Drive SE

Lowell, MI 49331

2,328
Square Feet
4
Beds
2
Baths
0
Days on Market
26048968
MLS#
House
Structure
Residential
Zone
Contact

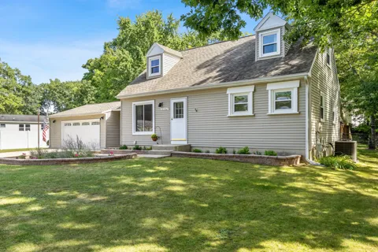
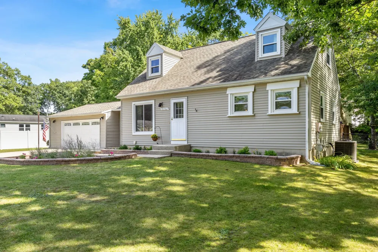
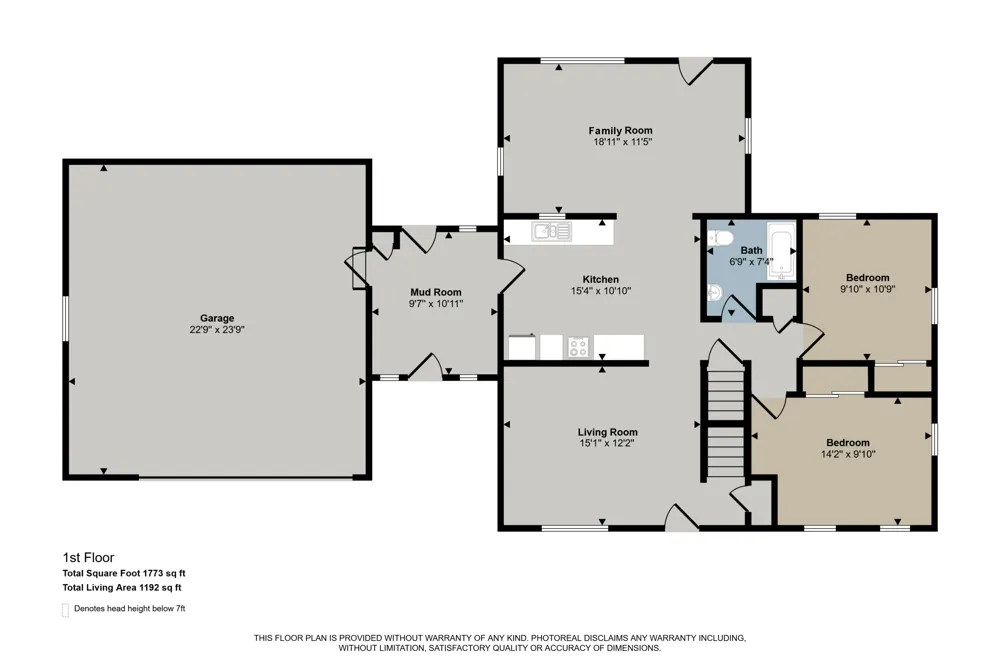
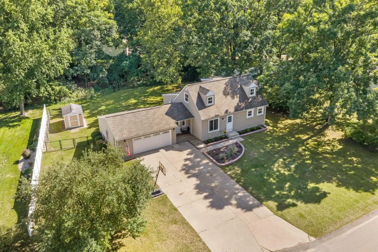
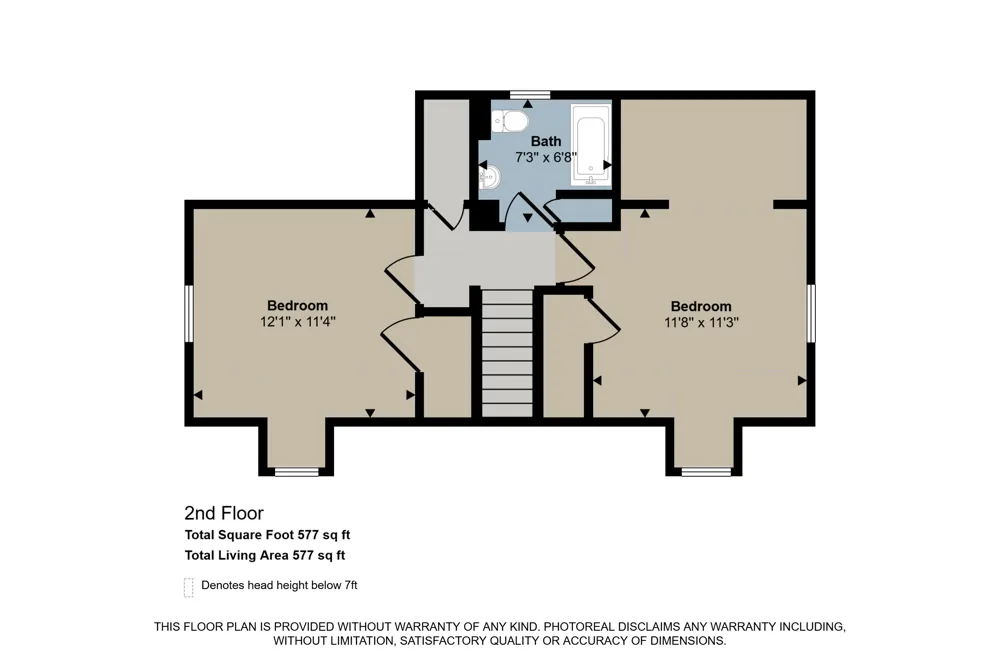
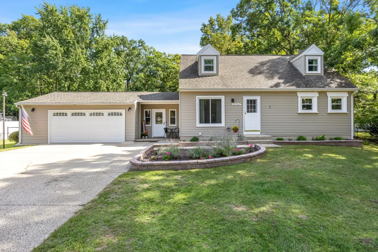
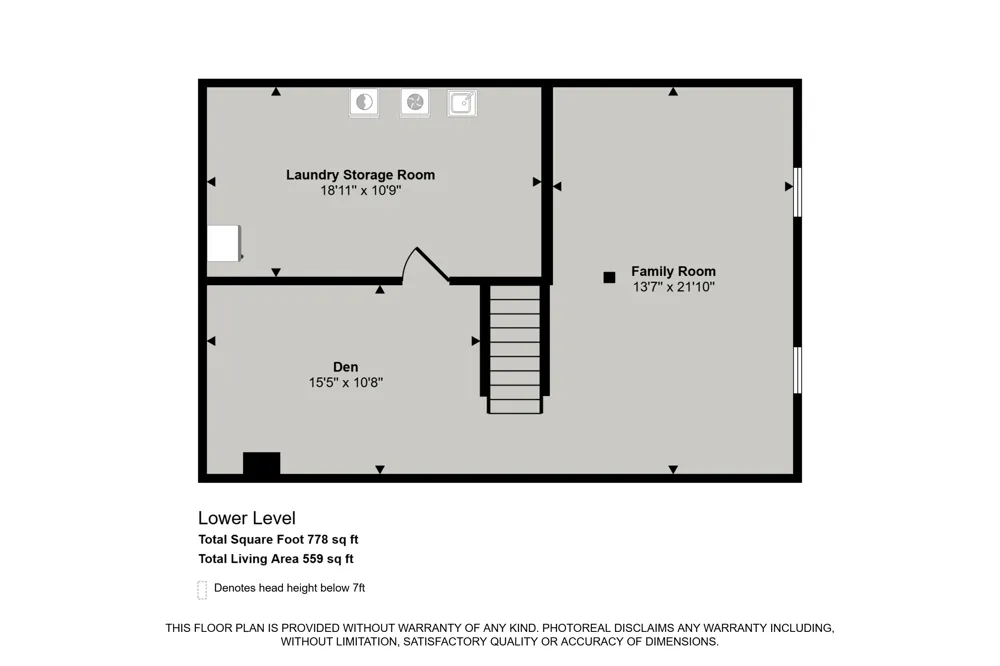
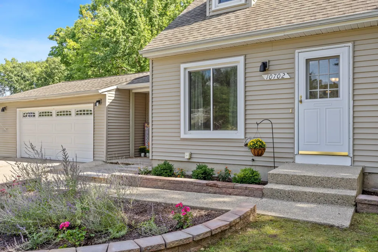
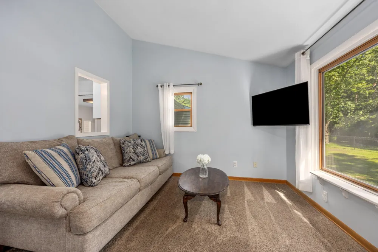
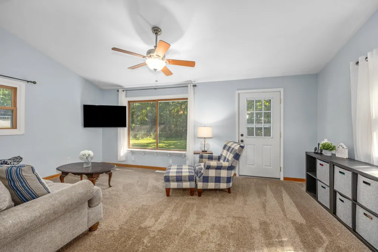
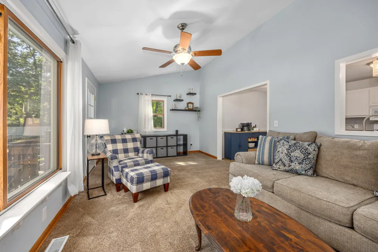
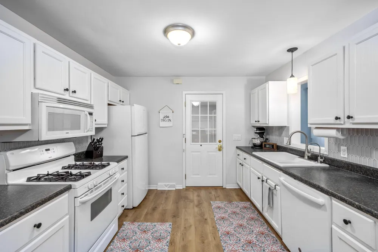
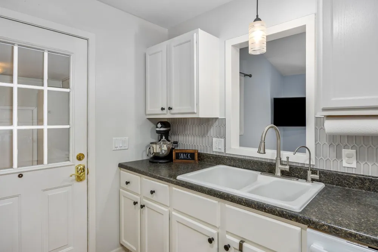
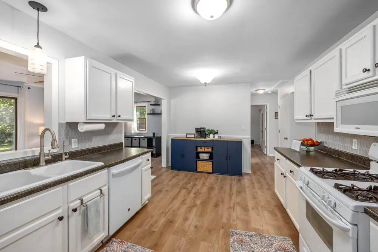
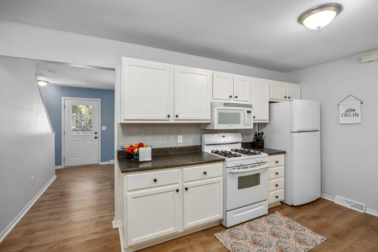
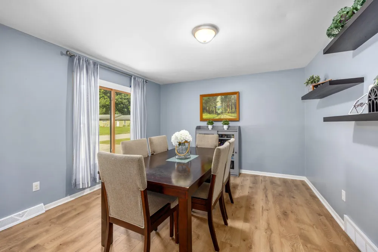
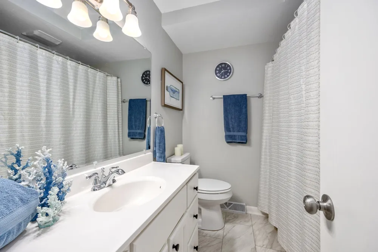
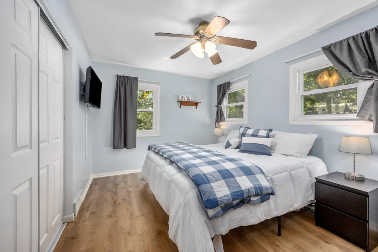
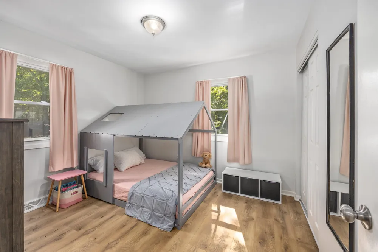
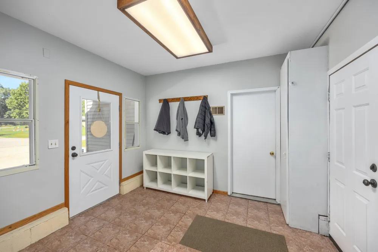
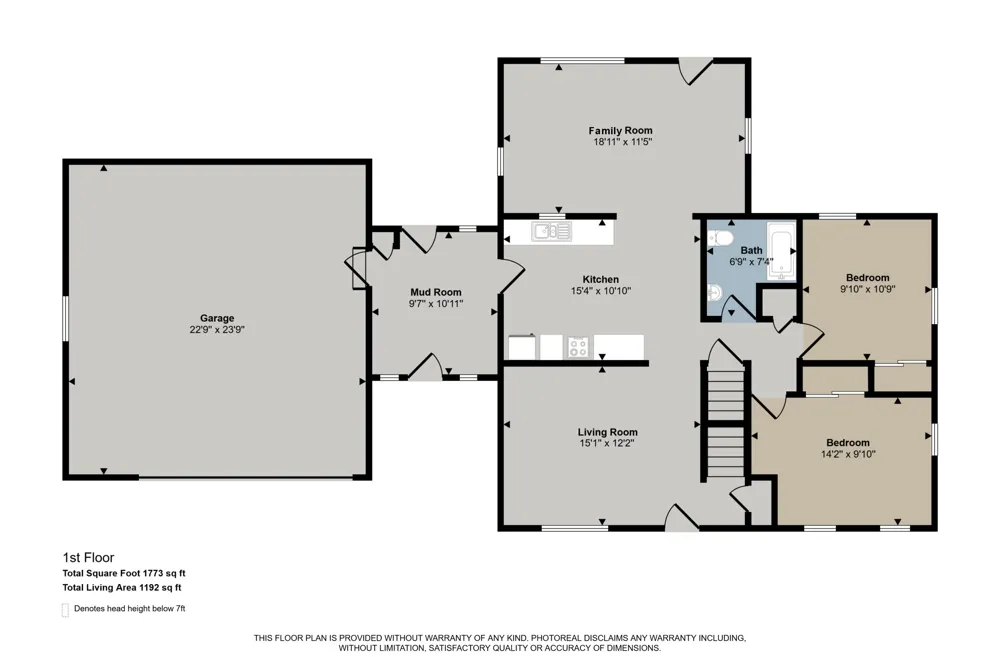
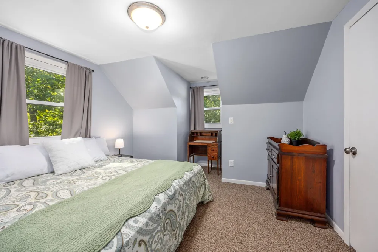
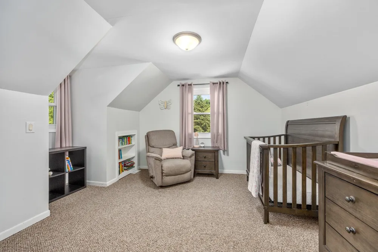
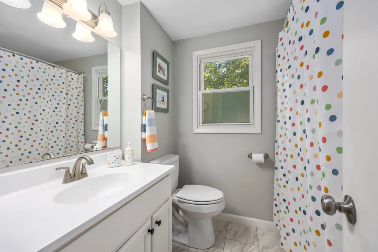
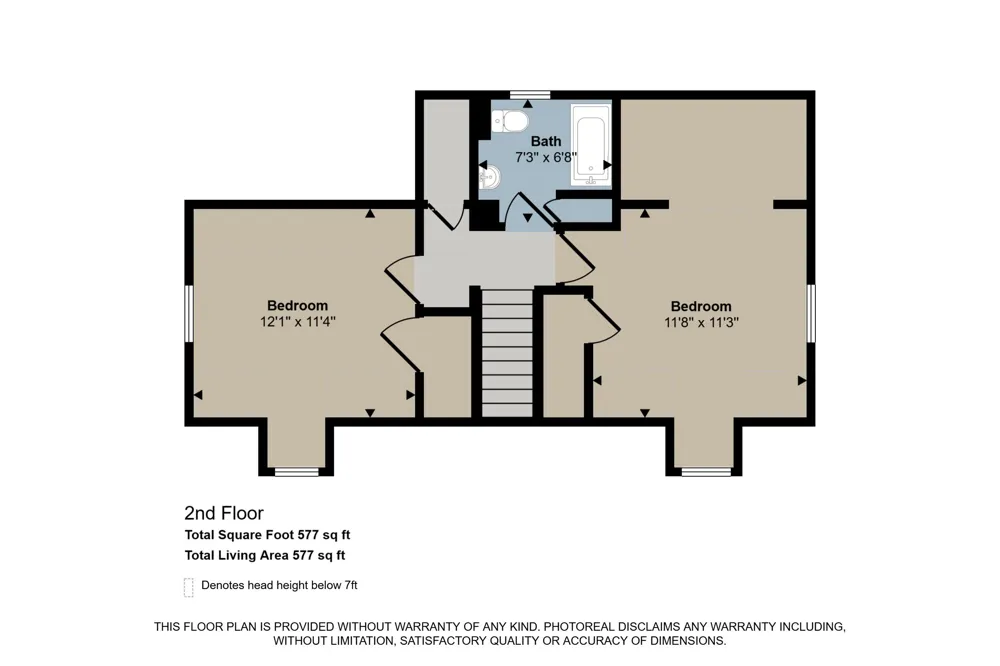
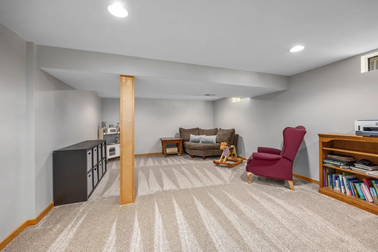
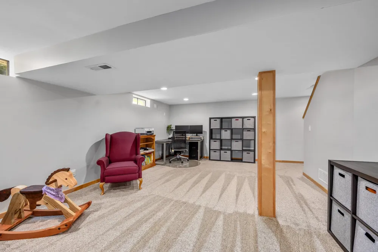
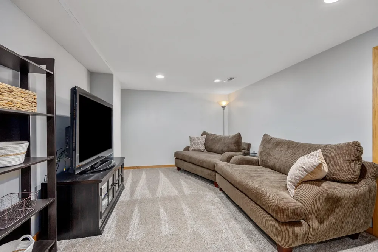
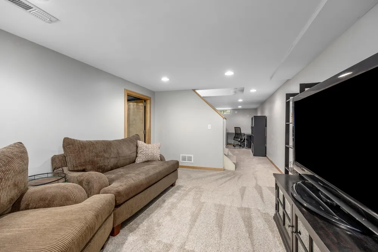
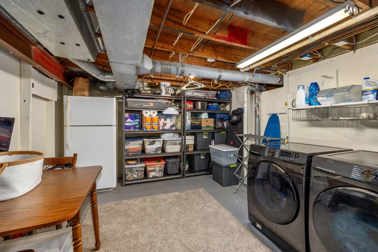
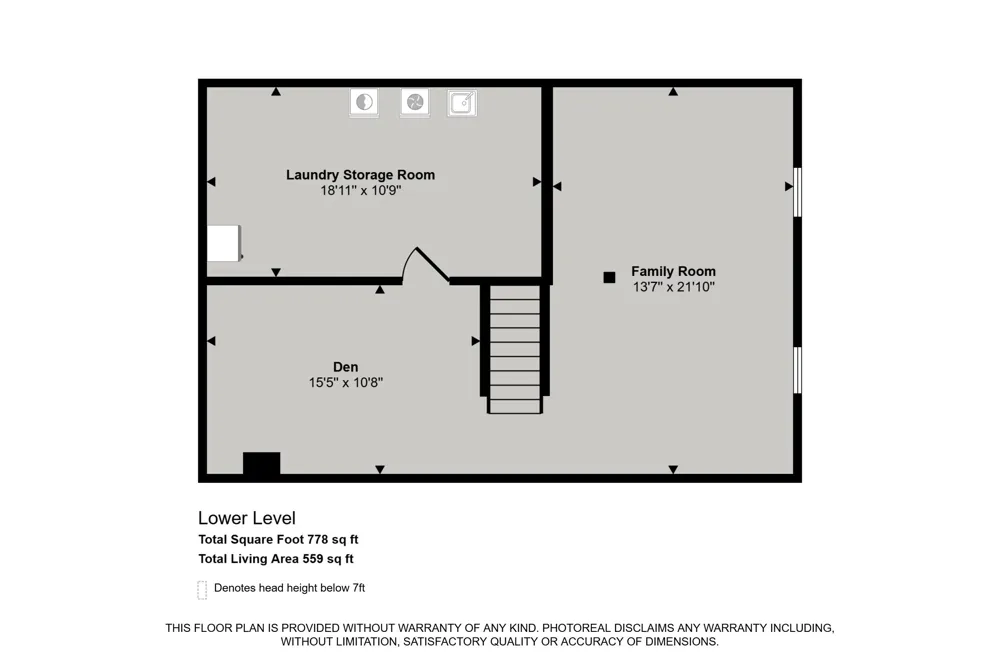
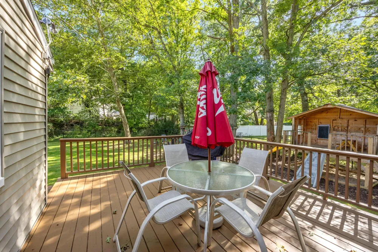
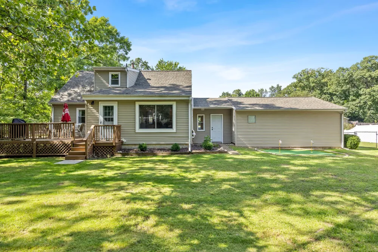
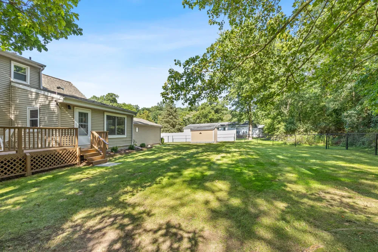
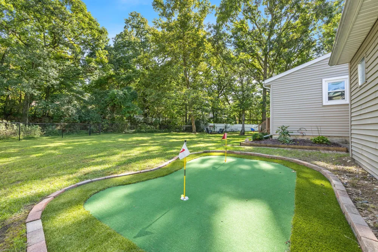
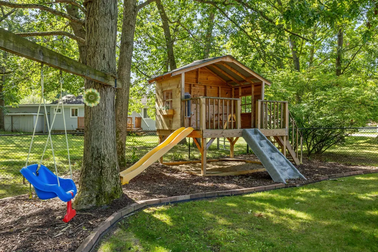
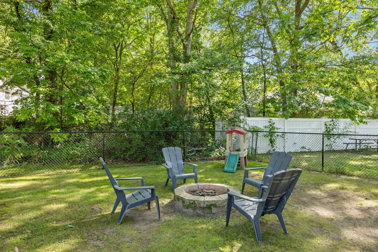
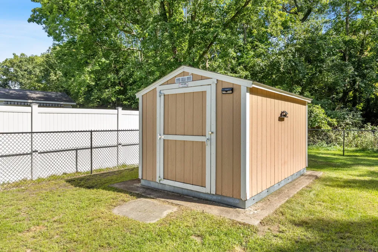
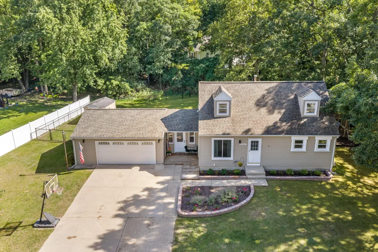
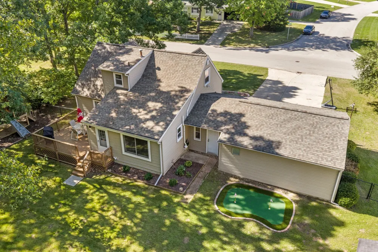
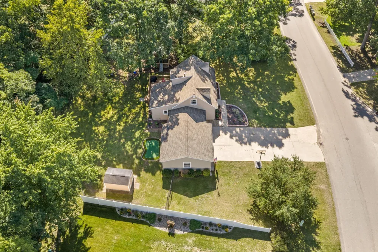
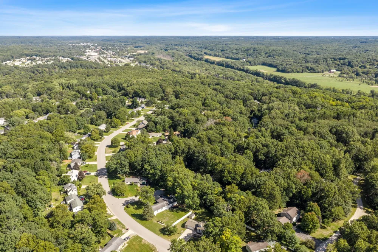
Welcome home to this charming 4-bedroom, 2-bath Cape Cod, situated in a quiet neighborhood conveniently located between Ada and Lowell. This well-kept home features several important updates, including a newer roof (2020) and HVAC systems (2024) including hot water heater. The main floor boasts a comfortable living room (currently used for dining), an eat-in kitchen, and a family room with vaulted ceilings that leads to the backyard deck. Completing the main floor are two bedrooms, a full bath, plus a large mudroom connecting the house to the two-stall garage. Upstairs, you will find two additional good-sized bedrooms and a second full bath. The lower level includes a finished recreation room, den, plus laundry and storage space. Outside, the large, level lot features a fenced backyard with your own putting green, deck, storage shed, and mature trees offering plenty of privacy. This move-in ready home is in a prime location, an easy eight-minute drive to either Ada or Lowell.

Property Details
Interior
Ceiling Fan(s), Garage Door Opener, Eat-in Kitchen
Cooling
1
Heating
Forced Air
Cooling Features
Central Air
Bedrooms
4
Bathrooms
2.0
Full Baths
2
Lot Features
Level
Stories
2
Lot Description
Level
Exterior Features
Play Equipment
Exterior Materials
Play Equipment
Acres
0.0
Square Feet
2328.0
Lot Size (sqft)
0.31
Parking Features
Garage Faces Front, Garage Door Opener, Attached
Parking
1
Parking Type
Garage
Parking Garage Spaces
2.0
Property Type
Purchase
Style
Cape Cod
Basement
1
Basement Description
Full
Year Built
1972
Roof
Composition, Shingle
Sewer Information
Septic Tank
Utility Source
Public
Utility Features
Natural Gas Connected, Cable Connected
Appliances
Dishwasher, Dryer, Microwave, Oven, Range, Refrigerator, Washer
Subdivision
Eastgate Woods
School District
Lowell
County
Kent
Region
Lowell
Original List Price
$337,500
Taxes Annual
$2,521
Ownership
Private Owned
MLS #
26048968
Location
Legal

© MichRIC. All rights reserved. Information Deemed Reliable, but Not Guaranteed. Listing information is from various brokers who participate in IDX and not all listings may be visible on the site. The property information being provided is for consumers personal, non-commercial use and may not be used for any purpose other than to identify prospective properties consumers may be interested in purchasing.

Provided By
Listed by Jeannine Lemmon (#glemm7738)
Listing Office: Patriot Realty (#g089800)

Gavin Steenwyk Have a question about this home?

Interested in Purchasing 10702 Settlewood Drive SE?

Get an estimate on monthly payments on this property.

$
years
Down Payment
$
%
Interest Rate
%
Tax Rate
%
$
$annually
$monthly
Estimated Monthly Payment
$0.00
Loan Amount
$0.00