
(616) 335-0939 gavinmirealtor@gmail.com Indigo Key Realty
Traffic Dashboard
Home
  • Search
  • Communities
    • Allendale
    • Fennville
    • Grandville
    • Grand Haven
    • Grand Rapids
    • Hamilton
    • Holland
    • Hudsonville
    • Jenison
    • Saugatuck
    • South Haven
    • West Olive
    • Zeeland
    • Ottawa County
    • Allegan County
  • Buying
    • Buying Info
    • Featured Listings
    • Search Homes
  • Selling
  • Recently Sold
  • About
    • Meet The Expert
    • Testimonials
  • Articles
  • Contact
Traffic Dashboard
Gavin Steenwyk
(616) 335-0939 gavinmirealtor@gmail.com
About
  • Home
  • About
  • Contact
Search
  • Search Properties
Local Guide
  • Search by City
  • Search by Subdivision
  • Search by Zip
  • Search by Area
Legal
  • Privacy
  • Terms
  • DMCA
  • Accessibility
  • Fair Housing
Account
  • Dashboard
  • Logout
  • Login
Gavin Steenwyk - Footer Logo
©2026 Indigo Key Realty. All rights reserved.
Website built by CloseHack.

Michigan Regional Information Center

© MichRIC. All rights reserved. Information Deemed Reliable, but Not Guaranteed. Listing information is from various brokers who participate in IDX and not all listings may be visible on the site. The property information being provided is for consumers personal, non-commercial use and may not be used for any purpose other than to identify prospective properties consumers may be interested in purchasing.

Return
  • All Types
  • House+2 more
  • $400K-$700K
  • Bed/Bath
  • Size
  • Dates
  • Filters
  • Amenities
  • Save
  • Share
Listings
No results
Sort
Home / Grand Haven / 12454 Newbridge Drive #3
12454 Newbridge Drive #3 Grand Haven, MI 49417 12454 Newbridge Drive #3 Grand Haven, MI 49417 12454 Newbridge Drive #3 Grand Haven, MI 49417 12454 Newbridge Drive #3 Grand Haven, MI 49417 12454 Newbridge Drive #3 Grand Haven, MI 49417 12454 Newbridge Drive #3 Grand Haven, MI 49417 12454 Newbridge Drive #3 Grand Haven, MI 49417 12454 Newbridge Drive #3 Grand Haven, MI 49417 12454 Newbridge Drive #3 Grand Haven, MI 49417 12454 Newbridge Drive #3 Grand Haven, MI 49417 12454 Newbridge Drive #3 Grand Haven, MI 49417 12454 Newbridge Drive #3 Grand Haven, MI 49417 12454 Newbridge Drive #3 Grand Haven, MI 49417 12454 Newbridge Drive #3 Grand Haven, MI 49417 12454 Newbridge Drive #3 Grand Haven, MI 49417 12454 Newbridge Drive #3 Grand Haven, MI 49417 12454 Newbridge Drive #3 Grand Haven, MI 49417 12454 Newbridge Drive #3 Grand Haven, MI 49417 12454 Newbridge Drive #3 Grand Haven, MI 49417 12454 Newbridge Drive #3 Grand Haven, MI 49417 12454 Newbridge Drive #3 Grand Haven, MI 49417 12454 Newbridge Drive #3 Grand Haven, MI 49417 12454 Newbridge Drive #3 Grand Haven, MI 49417 12454 Newbridge Drive #3 Grand Haven, MI 49417 12454 Newbridge Drive #3 Grand Haven, MI 49417 12454 Newbridge Drive #3 Grand Haven, MI 49417 12454 Newbridge Drive #3 Grand Haven, MI 49417 12454 Newbridge Drive #3 Grand Haven, MI 49417 12454 Newbridge Drive #3 Grand Haven, MI 49417 12454 Newbridge Drive #3 Grand Haven, MI 49417 12454 Newbridge Drive #3 Grand Haven, MI 49417 12454 Newbridge Drive #3 Grand Haven, MI 49417 12454 Newbridge Drive #3 Grand Haven, MI 49417 12454 Newbridge Drive #3 Grand Haven, MI 49417 12454 Newbridge Drive #3 Grand Haven, MI 49417 12454 Newbridge Drive #3 Grand Haven, MI 49417 12454 Newbridge Drive #3 Grand Haven, MI 49417 12454 Newbridge Drive #3 Grand Haven, MI 49417 12454 Newbridge Drive #3 Grand Haven, MI 49417 12454 Newbridge Drive #3 Grand Haven, MI 49417 12454 Newbridge Drive #3 Grand Haven, MI 49417 12454 Newbridge Drive #3 Grand Haven, MI 49417 12454 Newbridge Drive #3 Grand Haven, MI 49417 View All Photos

$434,900

| Active

12454 Newbridge Drive #3

Grand Haven, MI 49417

2,006
Square Feet
2
Beds
2.5
Baths
5
Days on Market
26048117
MLS#
Townhouse
Structure
Residential
Zone
Contact

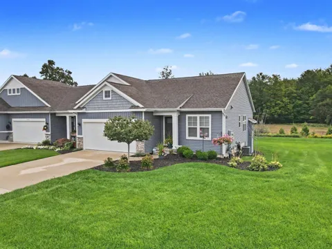
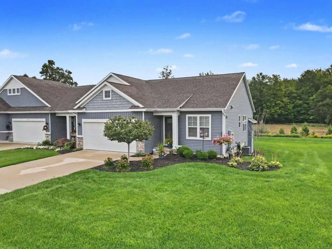
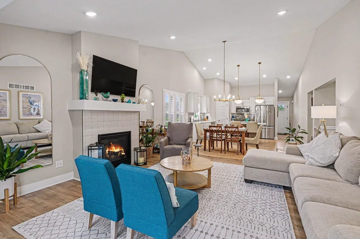
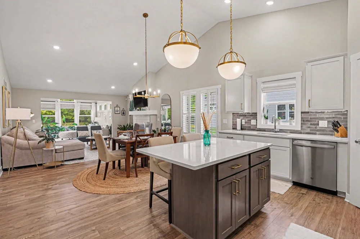
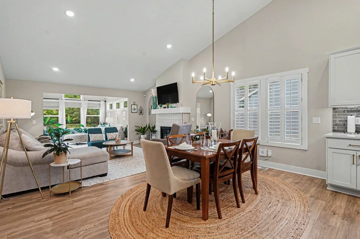
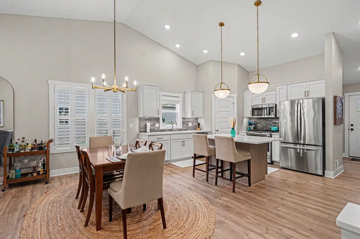
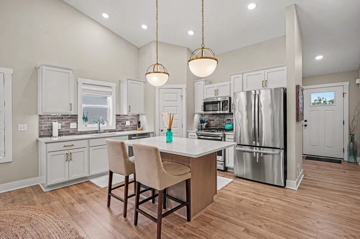
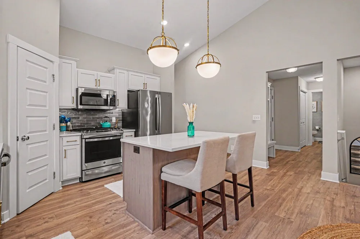
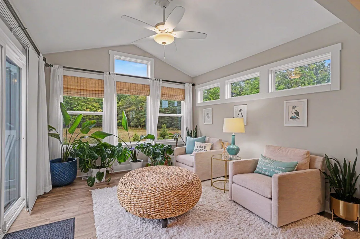
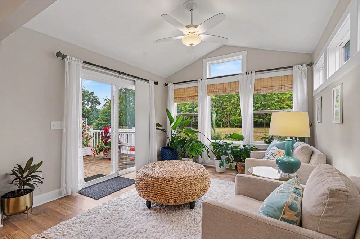
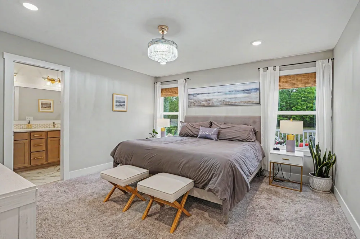
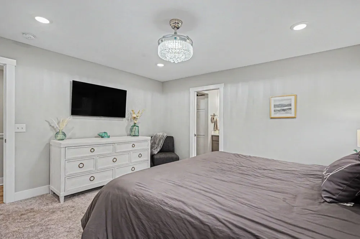
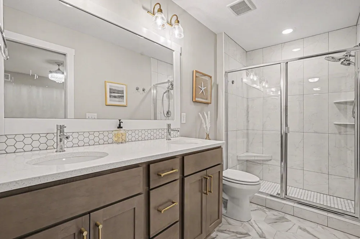
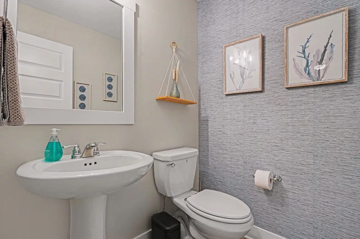
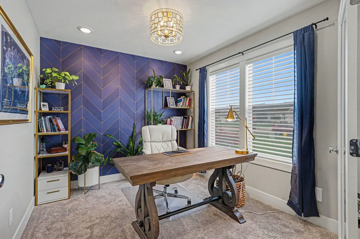
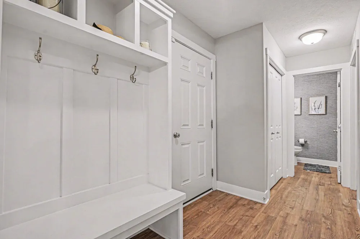
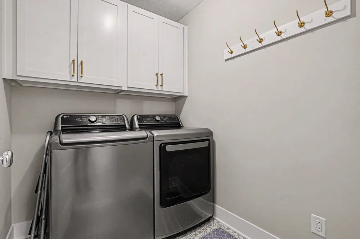
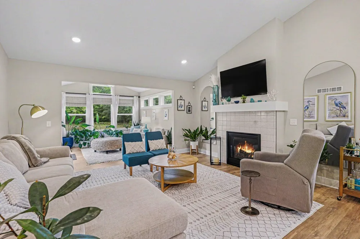
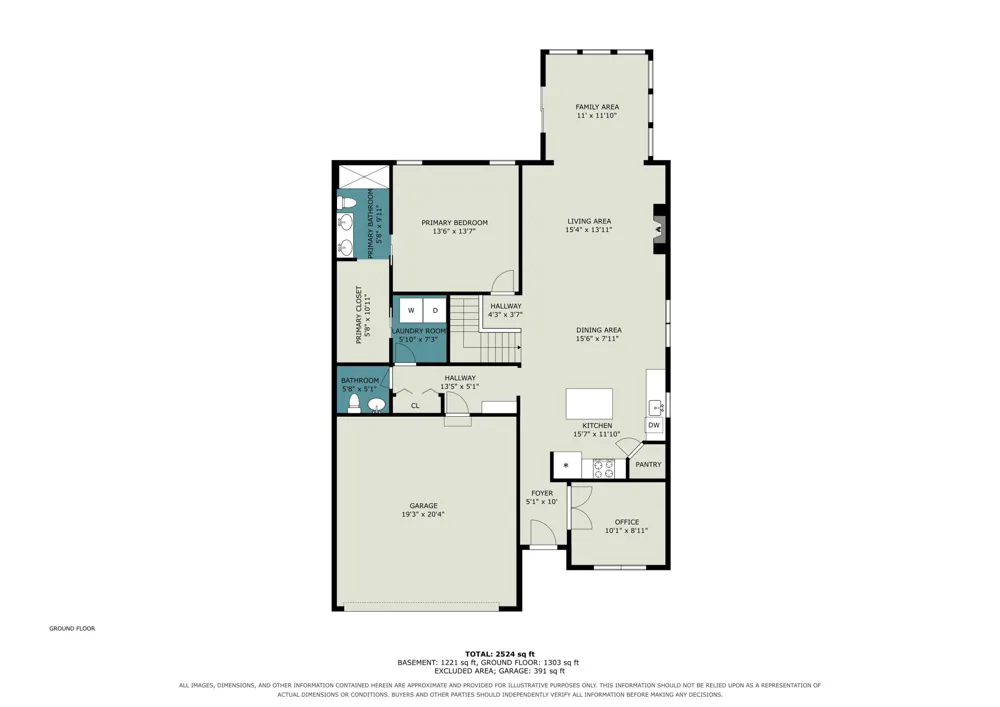
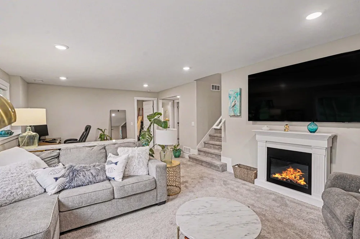
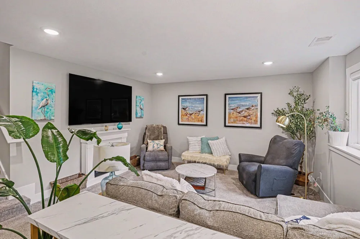
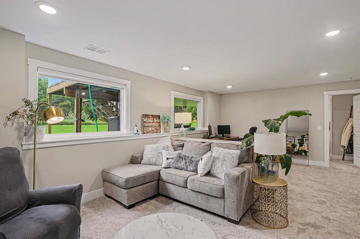
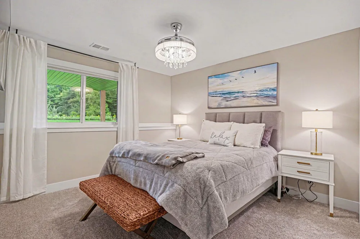
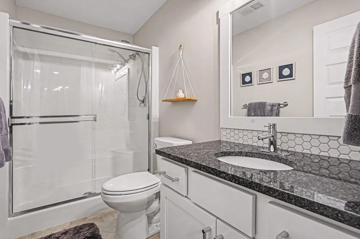
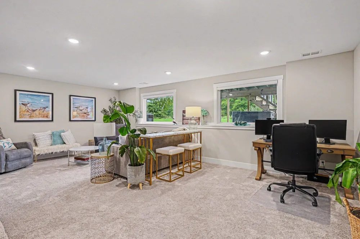
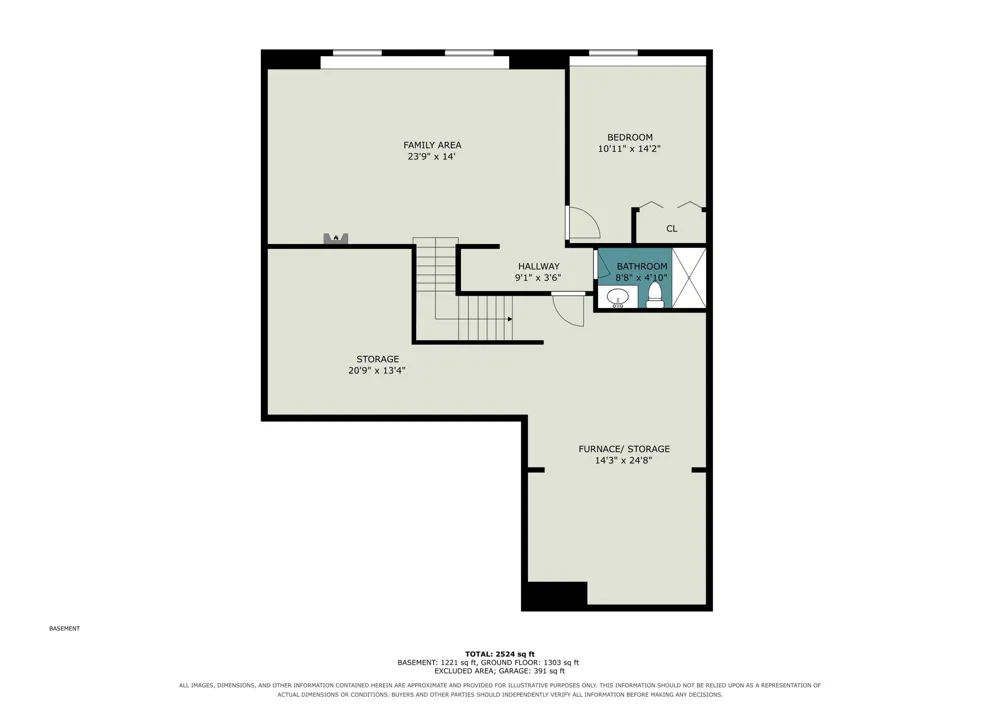
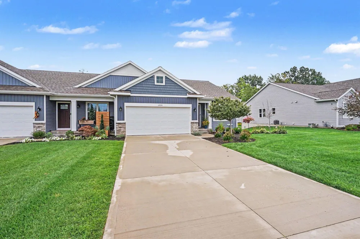
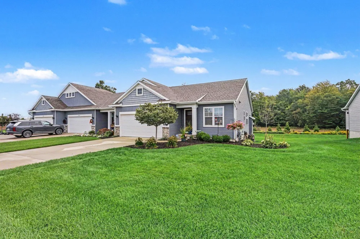
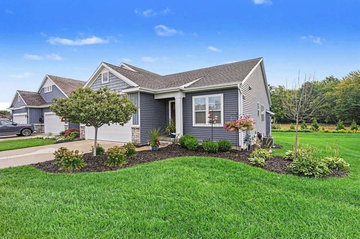
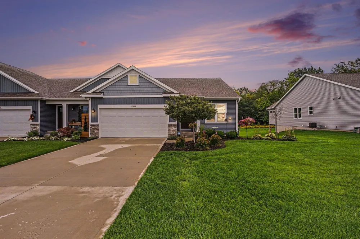
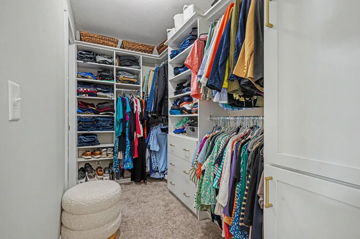
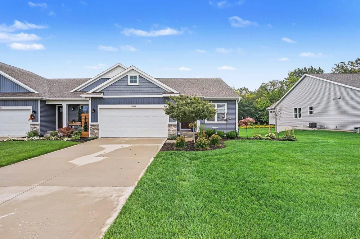
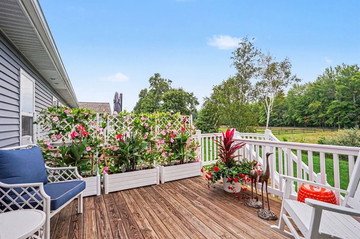
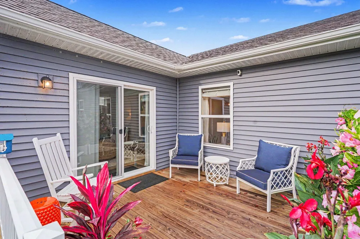
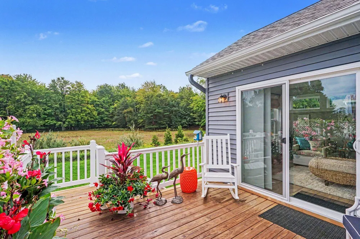
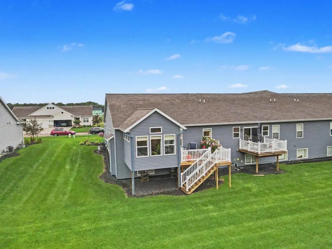
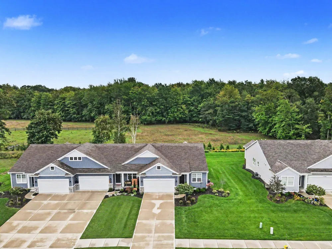
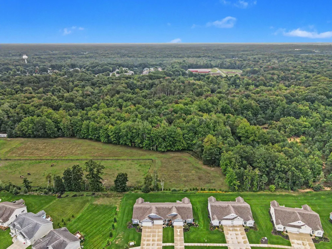
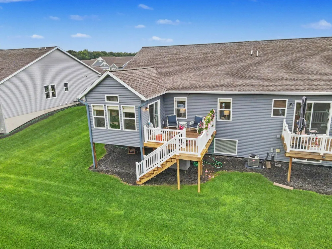
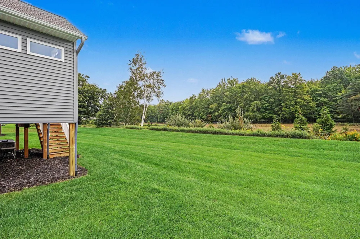
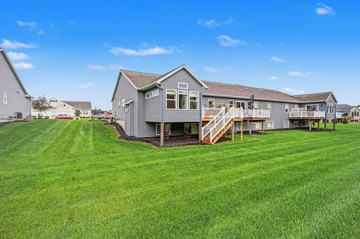
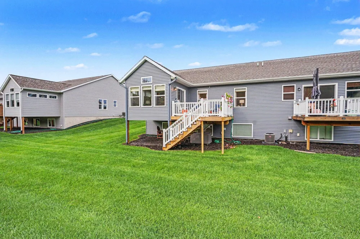
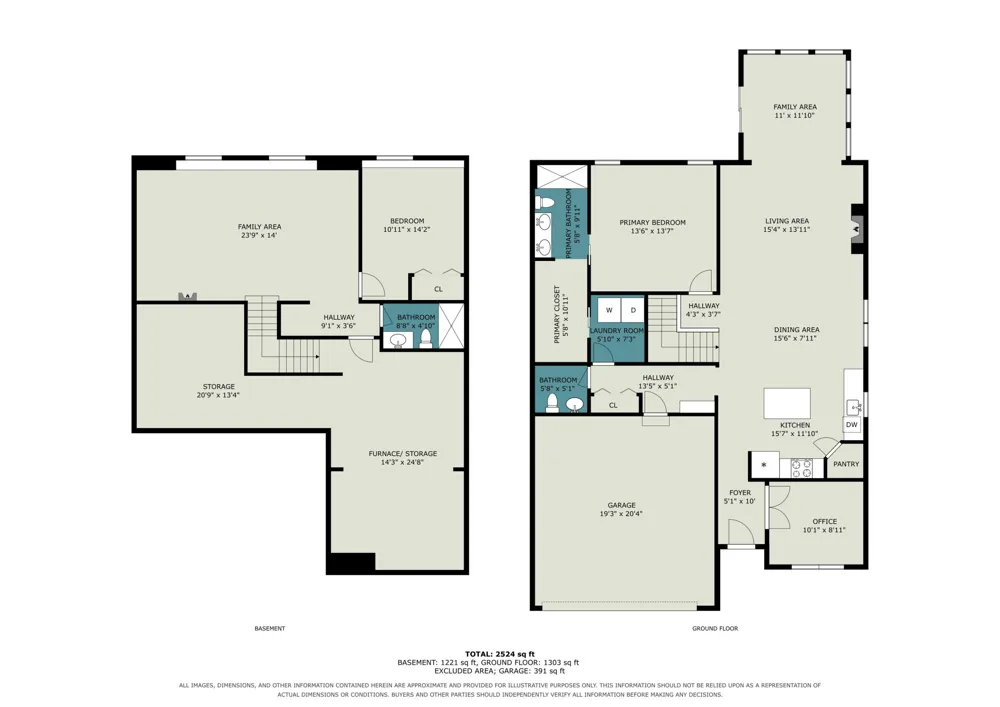
Looking for a beautiful condo that truly stands apart? This one delivers. This home stands out with premium upgrades and a peaceful pasture view that you wont find in other units. The main level living will spoil you. The great room is open to the sun room and the views of the pasture are relaxing. The kitchen features a center island, solid surface countertops undercabinet lighting as well as a custom built pantry. The primary suite is large and overlooks the natural pasture behind the home. The master bath features a luxurious ceramic shower and the closet has been upgraded to built in wood shelving. An office, half bath and laundry round out the main level. The lower level features a large family room a guest bedroom and another full bath. This home has numerous upgrades above a standard unit including a gas fireplace, a tiled shower, wood shelving in the pantry and primary closet, undercabinet lighting in the kitchen, a ring security system, upgraded lighting fixtures as well as custom window treatments. The community has numerous amenities such as sidewalks, a playground, a beach and numerous ponds. Lake Michigan beaches and downtown Grand Haven are a short distance away. The area has numerous parks and recreational opportunities for you to enjoy. This home is beautifully finished and move in ready featuring main level living that you will love coming home to.

Property Details
Interior
Ceiling Fan(s), Garage Door Opener, Center Island, Pantry
Fireplaces
1
Cooling
1
Heating
Forced Air
Cooling Features
Central Air
Bedrooms
2
Bathrooms
2.5
Full Baths
2
Half Baths
1
Stories
1
Exterior Features
Balcony
Exterior Materials
Balcony
Acres
0.0
Square Feet
2006.0
Parking Features
Garage Faces Front, Garage Door Opener, Attached
Parking
1
Parking Type
Garage
Parking Garage Spaces
2.0
Property Type
Purchase
Style
Traditional
Basement
1
Basement Description
Daylight
Year Built
2022
Roof
Shingle
Sewer Information
Public
Utility Source
Public
Utility Features
Cable Connected, High-Speed Internet
Appliances
Humidifier, Dishwasher, Dryer, Microwave, Range, Refrigerator, Washer
Subdivision
Stonewater Condominiums
School District
Grand Haven
County
Ottawa
Region
Grand Haven
Original List Price
$434,900
Days on Market (Cumulative)
5
Taxes Annual
$4,944
HOA
1
HOA Fees
275.0
MLS #
26048117
Location
Legal

© MichRIC. All rights reserved. Information Deemed Reliable, but Not Guaranteed. Listing information is from various brokers who participate in IDX and not all listings may be visible on the site. The property information being provided is for consumers personal, non-commercial use and may not be used for any purpose other than to identify prospective properties consumers may be interested in purchasing.

Provided By
Listed by Michael Houskamp (#h13953)
Listing Office: Coldwell Banker Woodland Schmidt Grand Haven (#hn10134)

Gavin Steenwyk Have a question about this home?

Interested in Purchasing 12454 Newbridge Drive #3?

Get an estimate on monthly payments on this property.

$
years
Down Payment
$
%
Interest Rate
%
Tax Rate
%
$
$annually
$monthly
Estimated Monthly Payment
$0.00
Loan Amount
$0.00