(616) 335-0939 gavinmirealtor@gmail.com Indigo Key Realty
Traffic Dashboard
Home
  • Search
  • Communities
    • Allendale
    • Fennville
    • Grandville
    • Grand Haven
    • Grand Rapids
    • Hamilton
    • Holland
    • Hudsonville
    • Jenison
    • Saugatuck
    • South Haven
    • West Olive
    • Zeeland
    • Ottawa County
    • Allegan County
  • Buying
    • Buying Info
    • Featured Listings
    • Search Homes
  • Selling
  • Recently Sold
  • About
    • Meet The Expert
    • Testimonials
  • Articles
  • Contact
Traffic Dashboard
Gavin Steenwyk
(616) 335-0939 gavinmirealtor@gmail.com
About
  • Home
  • About
  • Contact
Search
  • Search Properties
Local Guide
  • Search by City
  • Search by Subdivision
  • Search by Zip
  • Search by Area
Legal
  • Privacy
  • Terms
  • DMCA
  • Accessibility
  • Fair Housing
Account
  • Dashboard
  • Logout
  • Login
Gavin Steenwyk - Footer Logo
©2026 Indigo Key Realty. All rights reserved.
Website built by CloseHack.

Michigan Regional Information Center

© MichRIC. All rights reserved. Information Deemed Reliable, but Not Guaranteed. Listing information is from various brokers who participate in IDX and not all listings may be visible on the site. The property information being provided is for consumers personal, non-commercial use and may not be used for any purpose other than to identify prospective properties consumers may be interested in purchasing.

Return
  • All Types
  • House+2 more
  • $400K-$700K
  • Bed/Bath
  • Size
  • Dates
  • Filters
  • Amenities
  • Save
  • Share
Listings
No results
Sort
Home / Livonia / 14638 Westmore Street
14638 Westmore Street Livonia, MI 48154 14638 Westmore Street Livonia, MI 48154 14638 Westmore Street Livonia, MI 48154 14638 Westmore Street Livonia, MI 48154 14638 Westmore Street Livonia, MI 48154 14638 Westmore Street Livonia, MI 48154 14638 Westmore Street Livonia, MI 48154 14638 Westmore Street Livonia, MI 48154 14638 Westmore Street Livonia, MI 48154 14638 Westmore Street Livonia, MI 48154 14638 Westmore Street Livonia, MI 48154 14638 Westmore Street Livonia, MI 48154 14638 Westmore Street Livonia, MI 48154 14638 Westmore Street Livonia, MI 48154 14638 Westmore Street Livonia, MI 48154 14638 Westmore Street Livonia, MI 48154 14638 Westmore Street Livonia, MI 48154 14638 Westmore Street Livonia, MI 48154 14638 Westmore Street Livonia, MI 48154 14638 Westmore Street Livonia, MI 48154 14638 Westmore Street Livonia, MI 48154 14638 Westmore Street Livonia, MI 48154 14638 Westmore Street Livonia, MI 48154 14638 Westmore Street Livonia, MI 48154 14638 Westmore Street Livonia, MI 48154 14638 Westmore Street Livonia, MI 48154 14638 Westmore Street Livonia, MI 48154 14638 Westmore Street Livonia, MI 48154 14638 Westmore Street Livonia, MI 48154 14638 Westmore Street Livonia, MI 48154 14638 Westmore Street Livonia, MI 48154 14638 Westmore Street Livonia, MI 48154 14638 Westmore Street Livonia, MI 48154 14638 Westmore Street Livonia, MI 48154 14638 Westmore Street Livonia, MI 48154 14638 Westmore Street Livonia, MI 48154 14638 Westmore Street Livonia, MI 48154 14638 Westmore Street Livonia, MI 48154 14638 Westmore Street Livonia, MI 48154 14638 Westmore Street Livonia, MI 48154 14638 Westmore Street Livonia, MI 48154 14638 Westmore Street Livonia, MI 48154 14638 Westmore Street Livonia, MI 48154 14638 Westmore Street Livonia, MI 48154 14638 Westmore Street Livonia, MI 48154 14638 Westmore Street Livonia, MI 48154 14638 Westmore Street Livonia, MI 48154 14638 Westmore Street Livonia, MI 48154 View All Photos

$474,900

| Active

14638 Westmore Street

Livonia, MI 48154

2,718
Square Feet
5
Beds
4
Baths
62
Days on Market
26036575
MLS#
House
Structure
Residential
Zone
Contact

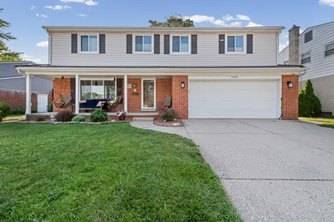
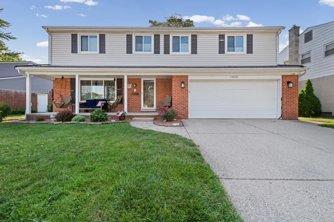
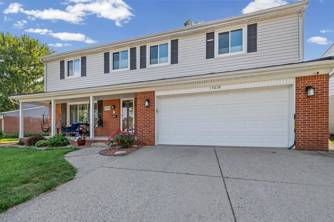
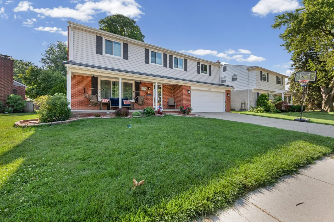
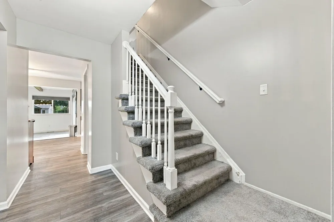
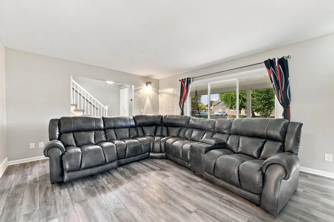
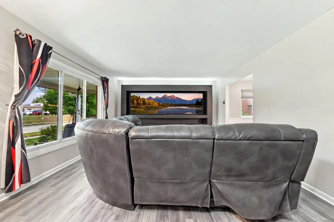
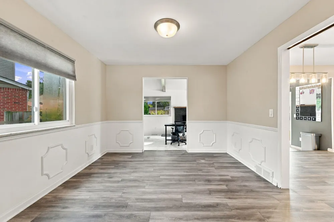
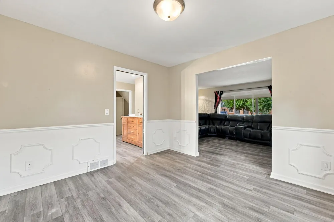
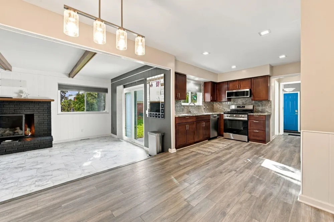
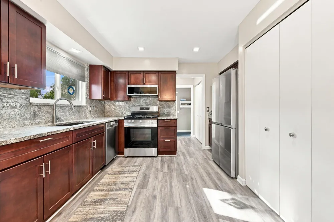
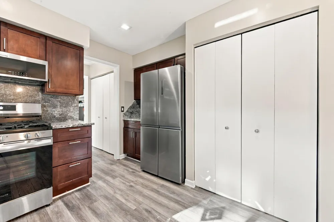
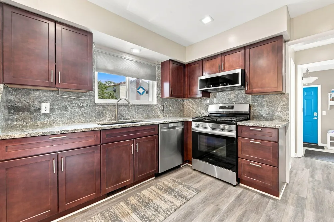
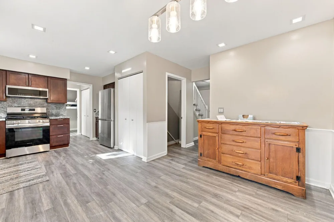
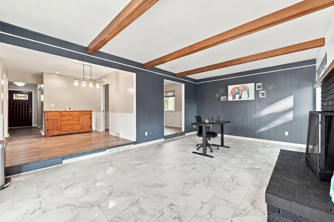
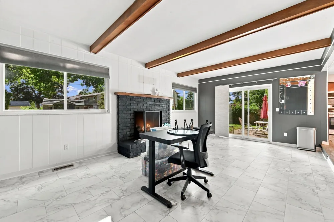
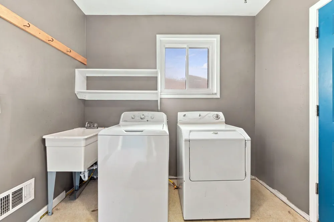
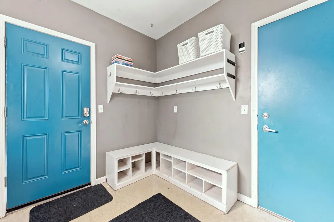
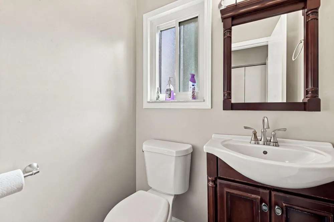
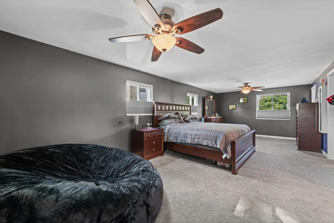
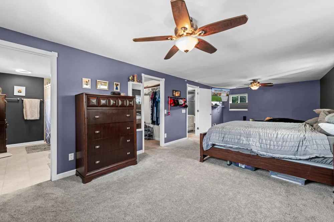
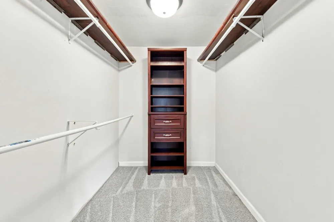
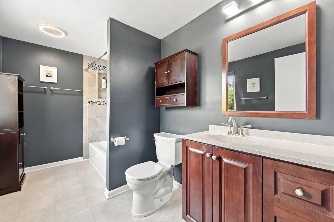
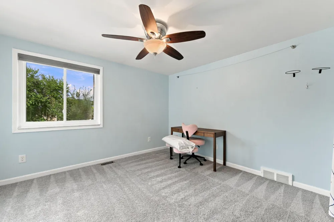
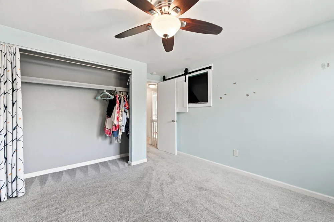
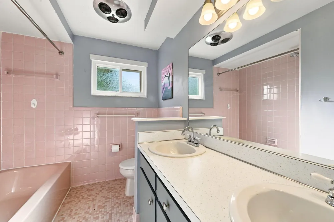
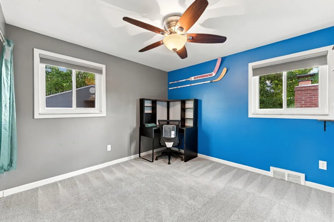
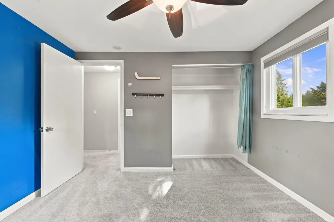
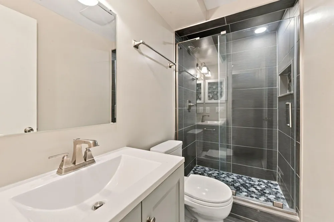
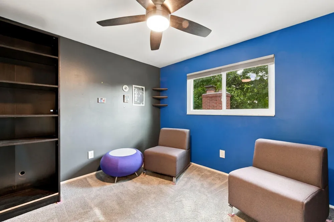
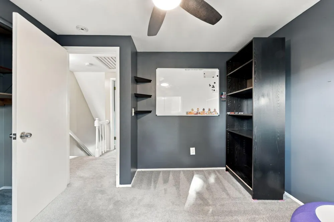
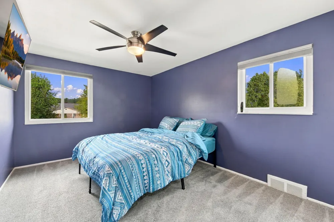
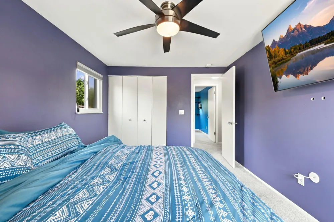
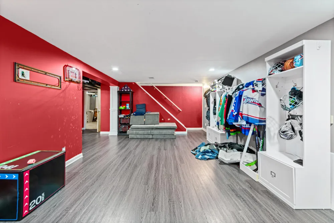
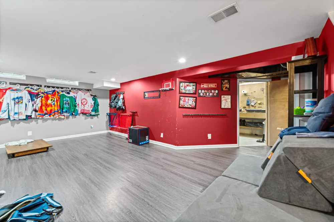
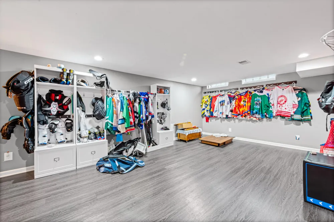
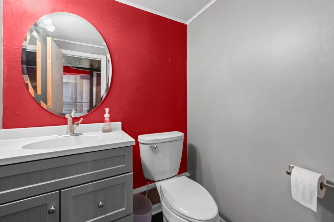
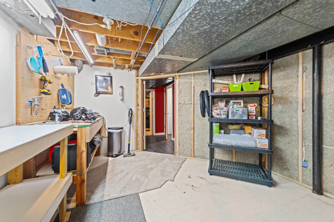
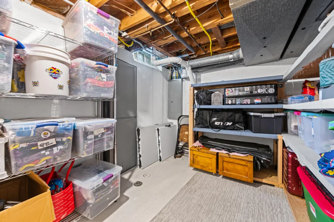
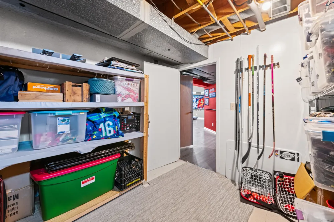
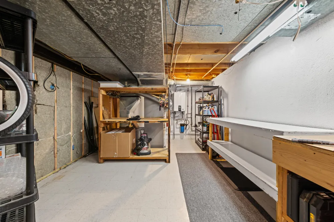
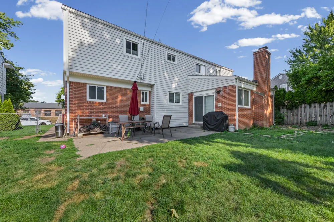
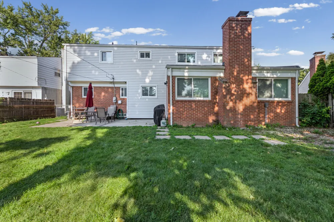
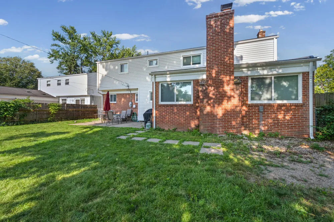
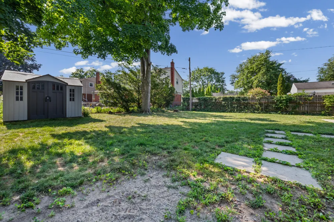
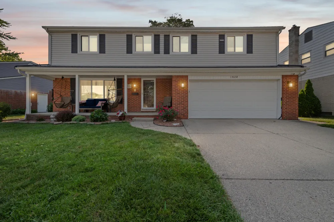
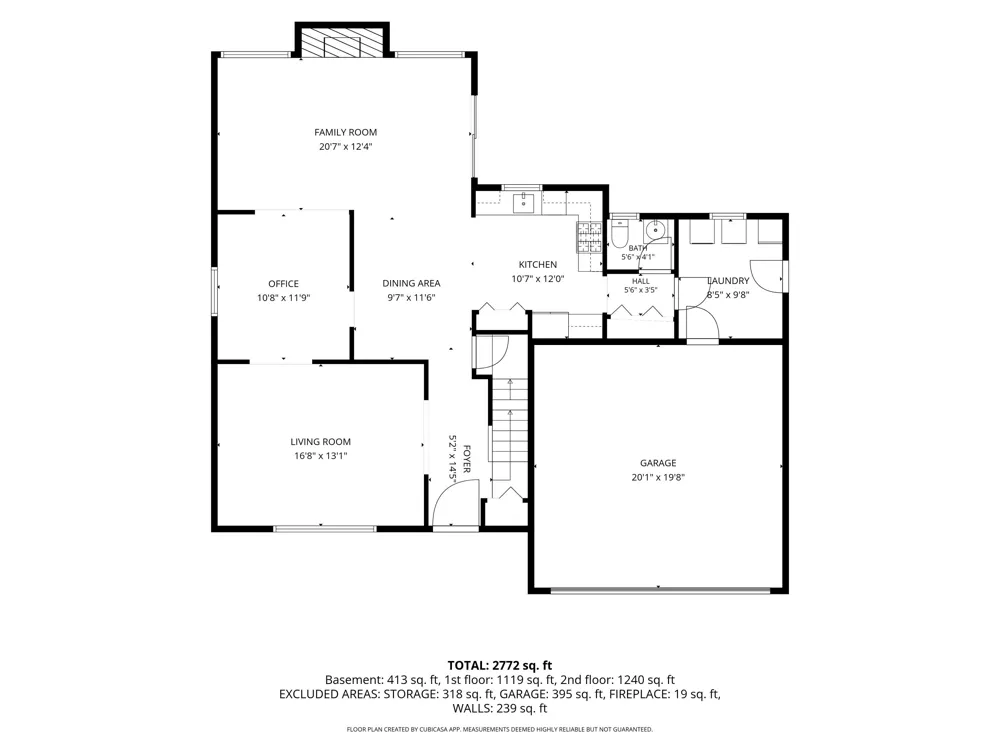
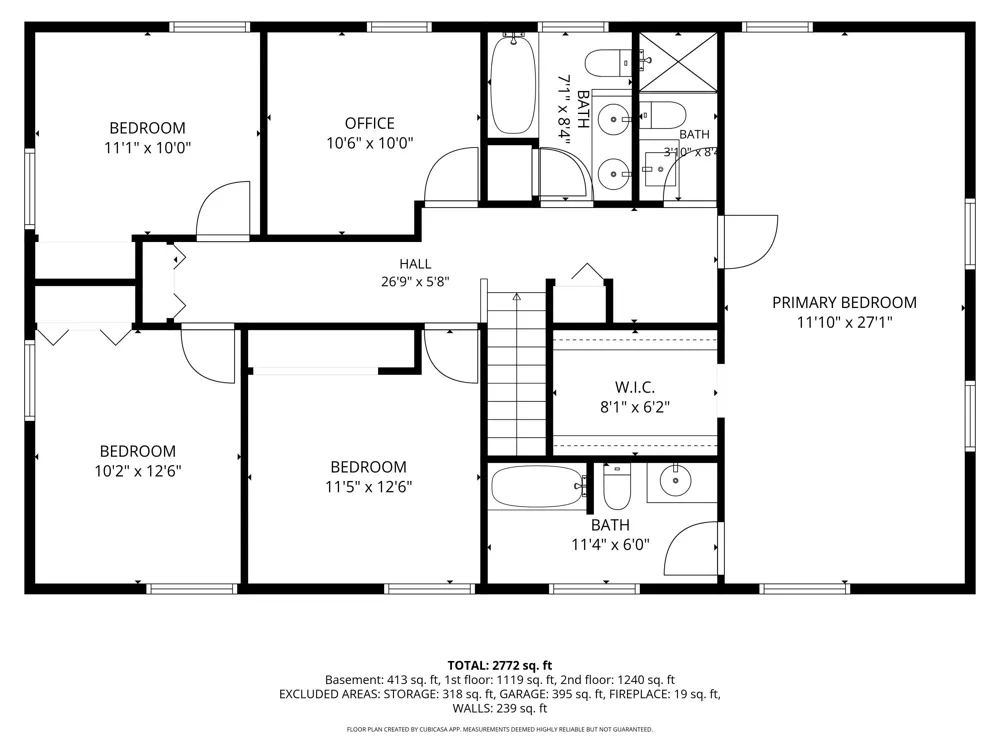
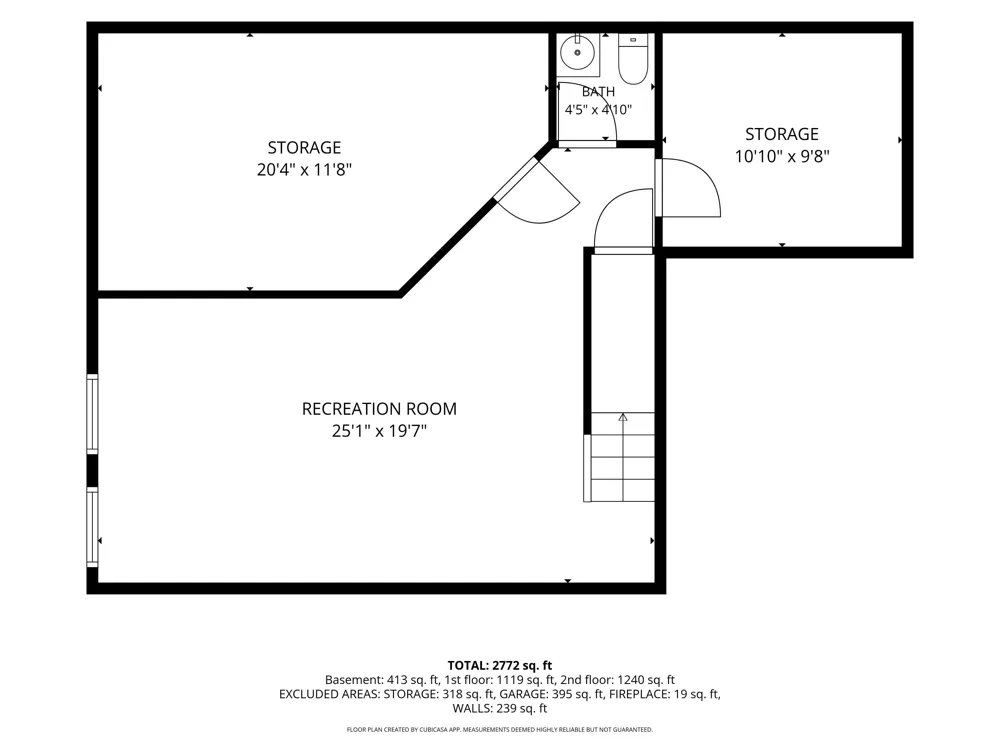
A Kimberly Oaks Wonder Home! This huge 5-bedroom, 3 full and 2 half bath Colonial offers an awesome opportunity with 2,718 sqft and approximately 3,450 sqft of total finished living space including the basement! The improvement list just never ends... newer roof, siding, windows, furnace, A/C, updated baths, granite-topped kitchen with custom backsplash, updated cabinets, luxury vinyl plank flooring, stainless steel appliances, tankless HWH and more! Fantastic family room with fireplace, spacious living room, primary suite with updated en-suite bath, plus 4 additional bedrooms on the 2nd level! First-floor laundry and a very cool finished basement with a new half bath add even more usable living space. Attached 2½-car garage. Close to parks, shopping, expressways, schools and the community rec center. Rarely does a home with this much space and so many updates become available in popular Kimberly Oaks and Central Livonia. Come take a look—you won't be disappointed!

Property Details
Interior
Ceiling Fan(s), Garage Door Opener, Eat-in Kitchen
Fireplaces
1
Cooling
1
Heating
Forced Air
Cooling Features
Central Air
Bedrooms
5
Bathrooms
4.0
Full Baths
3
Half Baths
2
Lot Features
Sidewalk
Stories
2
Lot Description
Sidewalk
Acres
0.0
Square Feet
2718.0
Lot Size (sqft)
0.18
Parking Features
Garage Faces Front, Attached
Parking
1
Parking Type
Garage
Parking Garage Spaces
2.0
Property Type
Purchase
Style
Colonial
Basement
1
Basement Description
Full
Year Built
1966
Sewer Information
Public
Utility Source
Public
Appliances
Dishwasher, Microwave, Oven, Refrigerator
School District
Livonia
County
Wayne
Region
Livonia
Original List Price
$499,900
Days on Market (Cumulative)
62
Taxes Annual
$5,259
Ownership
Private Owned
MLS #
26036575
Location
Legal

© MichRIC. All rights reserved. Information Deemed Reliable, but Not Guaranteed. Listing information is from various brokers who participate in IDX and not all listings may be visible on the site. The property information being provided is for consumers personal, non-commercial use and may not be used for any purpose other than to identify prospective properties consumers may be interested in purchasing.

Provided By
Listed by John McArdle (#e234948)
Listing Office: Remerica Hometown One (#oe272650)

Gavin Steenwyk Have a question about this home?

Interested in Purchasing 14638 Westmore Street?

Get an estimate on monthly payments on this property.

$
years
Down Payment
$
%
Interest Rate
%
Tax Rate
%
$
$annually
$monthly
Estimated Monthly Payment
$0.00
Loan Amount
$0.00