(616) 335-0939 gavinmirealtor@gmail.com Indigo Key Realty
Traffic Dashboard
Home
  • Search
  • Communities
    • Allendale
    • Fennville
    • Grandville
    • Grand Haven
    • Grand Rapids
    • Hamilton
    • Holland
    • Hudsonville
    • Jenison
    • Saugatuck
    • South Haven
    • West Olive
    • Zeeland
    • Ottawa County
    • Allegan County
  • Buying
    • Buying Info
    • Featured Listings
    • Search Homes
  • Selling
  • Recently Sold
  • About
    • Meet The Expert
    • Testimonials
  • Articles
  • Contact
Traffic Dashboard
Gavin Steenwyk
(616) 335-0939 gavinmirealtor@gmail.com
About
  • Home
  • About
  • Contact
Search
  • Search Properties
Local Guide
  • Search by City
  • Search by Subdivision
  • Search by Zip
  • Search by Area
Legal
  • Privacy
  • Terms
  • DMCA
  • Accessibility
  • Fair Housing
Account
  • Dashboard
  • Logout
  • Login
Gavin Steenwyk - Footer Logo
©2026 Indigo Key Realty. All rights reserved.
Website built by CloseHack.

Michigan Regional Information Center

© MichRIC. All rights reserved. Information Deemed Reliable, but Not Guaranteed. Listing information is from various brokers who participate in IDX and not all listings may be visible on the site. The property information being provided is for consumers personal, non-commercial use and may not be used for any purpose other than to identify prospective properties consumers may be interested in purchasing.

Return
  • All Types
  • House+2 more
  • $400K-$700K
  • Bed/Bath
  • Size
  • Dates
  • Filters
  • Amenities
  • Save
  • Share
Listings
No results
Sort
Home / Belmont / 1977 Post Drive NE
1977 Post Drive NE Belmont, MI 49306 1977 Post Drive NE Belmont, MI 49306 1977 Post Drive NE Belmont, MI 49306 1977 Post Drive NE Belmont, MI 49306 1977 Post Drive NE Belmont, MI 49306 1977 Post Drive NE Belmont, MI 49306 1977 Post Drive NE Belmont, MI 49306 1977 Post Drive NE Belmont, MI 49306 1977 Post Drive NE Belmont, MI 49306 1977 Post Drive NE Belmont, MI 49306 1977 Post Drive NE Belmont, MI 49306 1977 Post Drive NE Belmont, MI 49306 1977 Post Drive NE Belmont, MI 49306 1977 Post Drive NE Belmont, MI 49306 1977 Post Drive NE Belmont, MI 49306 1977 Post Drive NE Belmont, MI 49306 1977 Post Drive NE Belmont, MI 49306 1977 Post Drive NE Belmont, MI 49306 1977 Post Drive NE Belmont, MI 49306 1977 Post Drive NE Belmont, MI 49306 1977 Post Drive NE Belmont, MI 49306 1977 Post Drive NE Belmont, MI 49306 1977 Post Drive NE Belmont, MI 49306 1977 Post Drive NE Belmont, MI 49306 1977 Post Drive NE Belmont, MI 49306 1977 Post Drive NE Belmont, MI 49306 1977 Post Drive NE Belmont, MI 49306 1977 Post Drive NE Belmont, MI 49306 1977 Post Drive NE Belmont, MI 49306 1977 Post Drive NE Belmont, MI 49306 1977 Post Drive NE Belmont, MI 49306 1977 Post Drive NE Belmont, MI 49306 1977 Post Drive NE Belmont, MI 49306 1977 Post Drive NE Belmont, MI 49306 1977 Post Drive NE Belmont, MI 49306 1977 Post Drive NE Belmont, MI 49306 1977 Post Drive NE Belmont, MI 49306 1977 Post Drive NE Belmont, MI 49306 1977 Post Drive NE Belmont, MI 49306 1977 Post Drive NE Belmont, MI 49306 1977 Post Drive NE Belmont, MI 49306 1977 Post Drive NE Belmont, MI 49306 1977 Post Drive NE Belmont, MI 49306 1977 Post Drive NE Belmont, MI 49306 1977 Post Drive NE Belmont, MI 49306 1977 Post Drive NE Belmont, MI 49306 1977 Post Drive NE Belmont, MI 49306 1977 Post Drive NE Belmont, MI 49306 1977 Post Drive NE Belmont, MI 49306 View All Photos

$599,900

| Active

1977 Post Drive NE

Belmont, MI 49306

3,394
Square Feet
5
Beds
3.5
Baths
6
Days on Market
26047959
MLS#
House
Structure
Residential
Zone
Contact

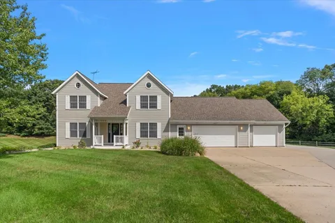
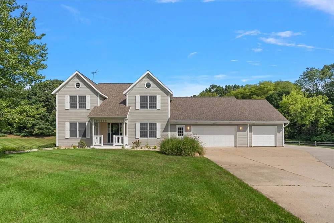
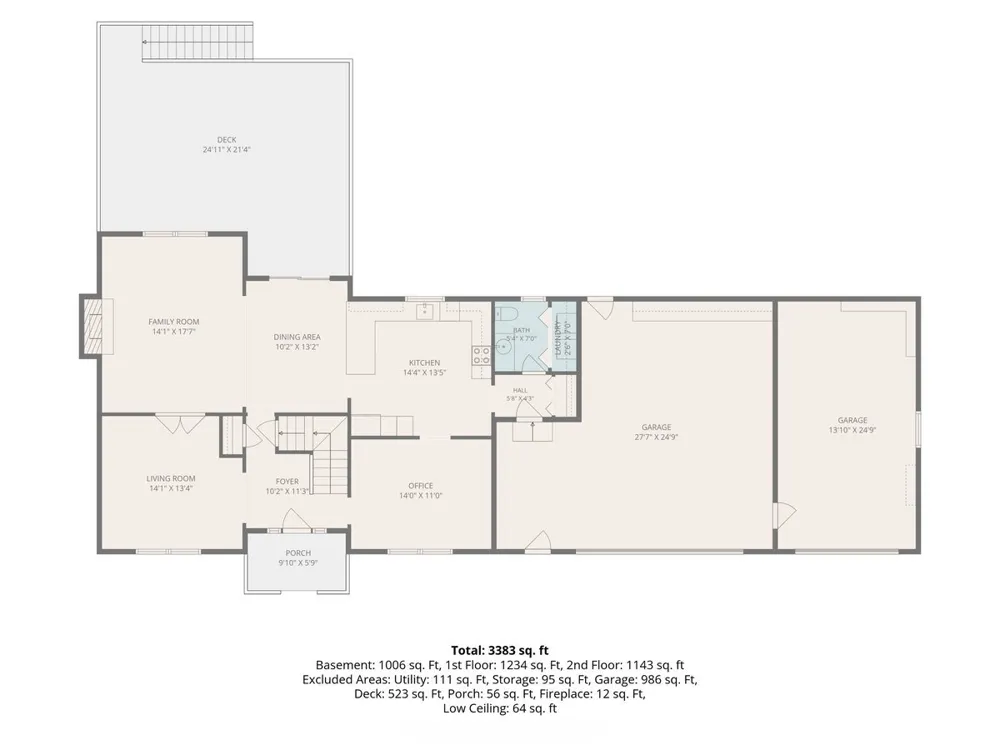
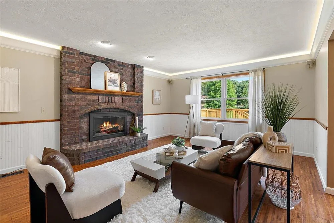
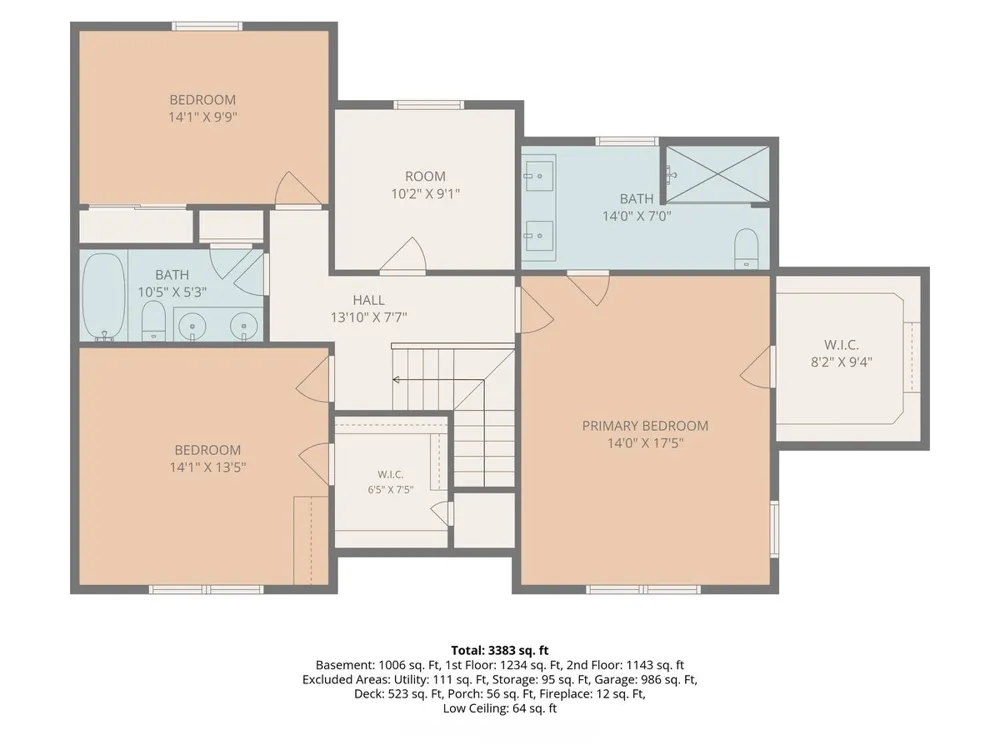
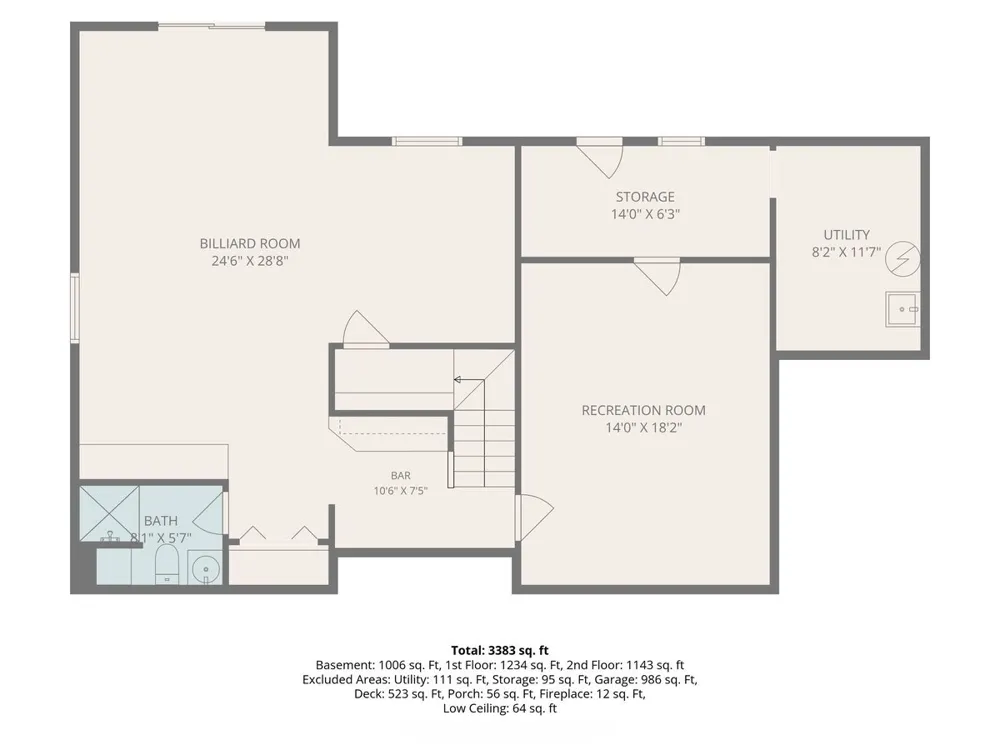
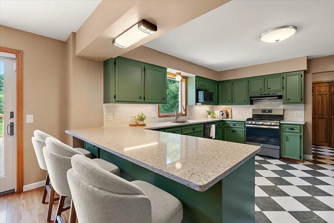
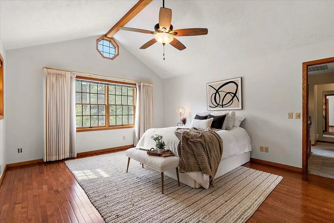
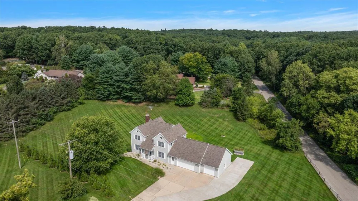
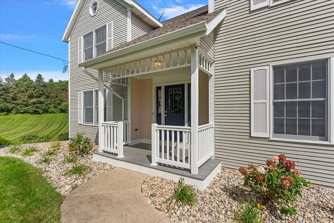
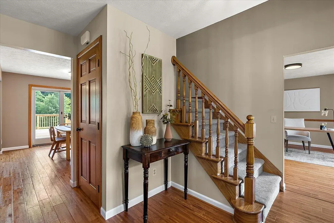
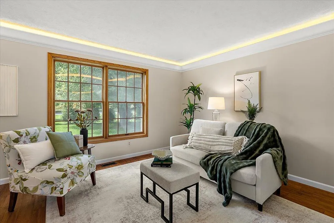
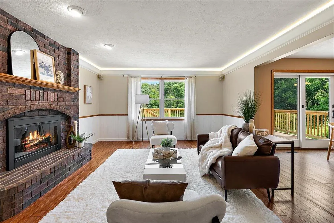
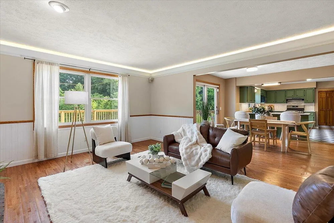
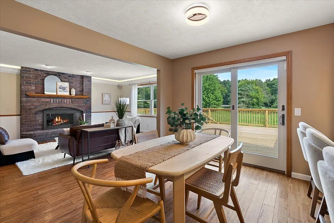
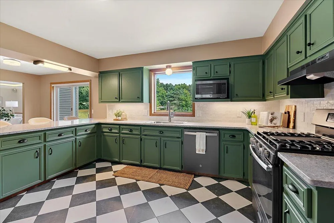
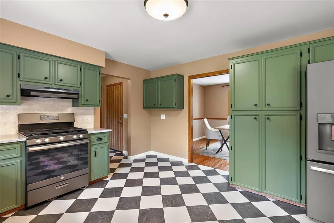
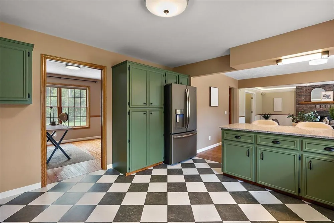
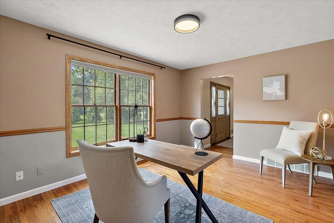
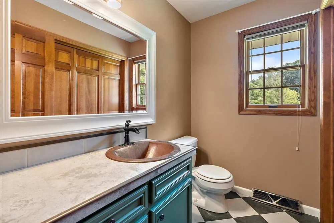
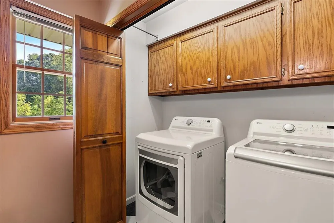
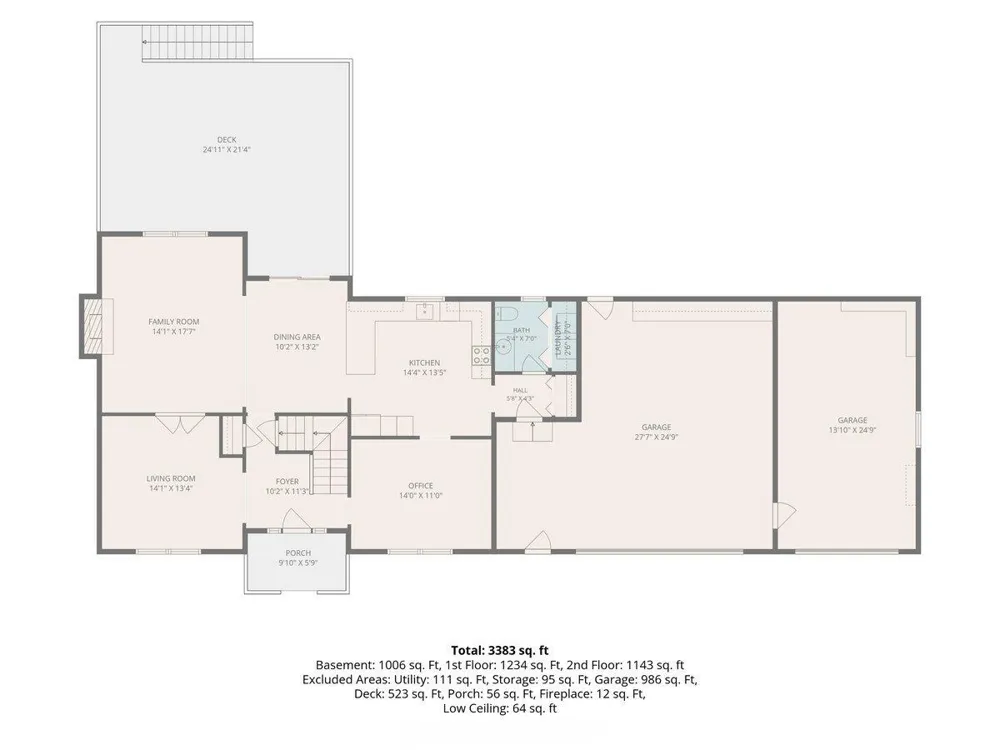
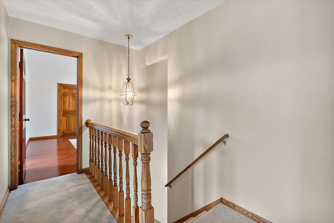
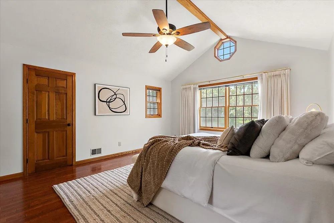
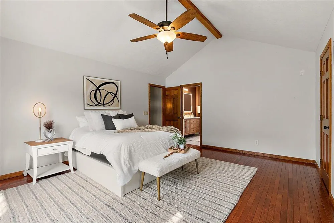
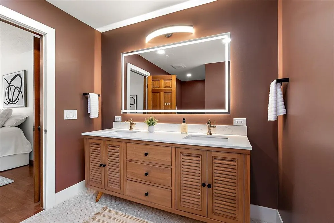
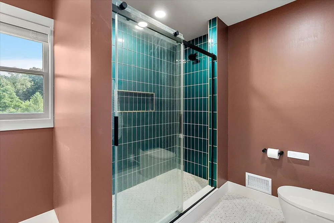
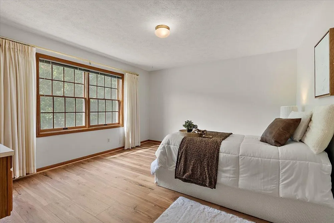
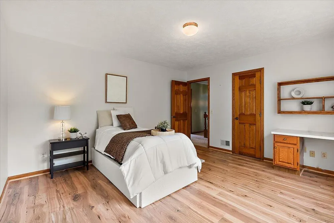
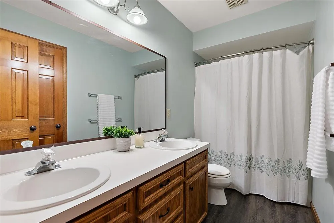
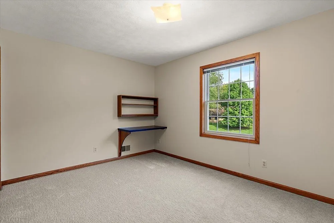
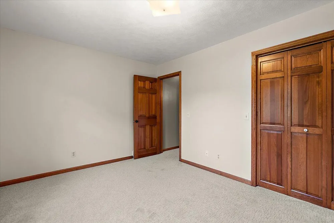
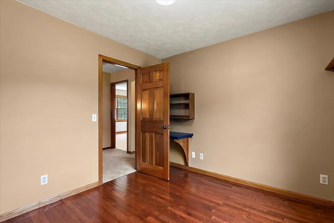
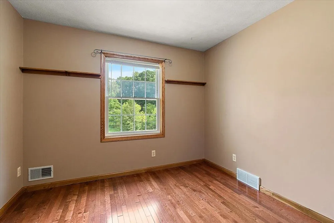
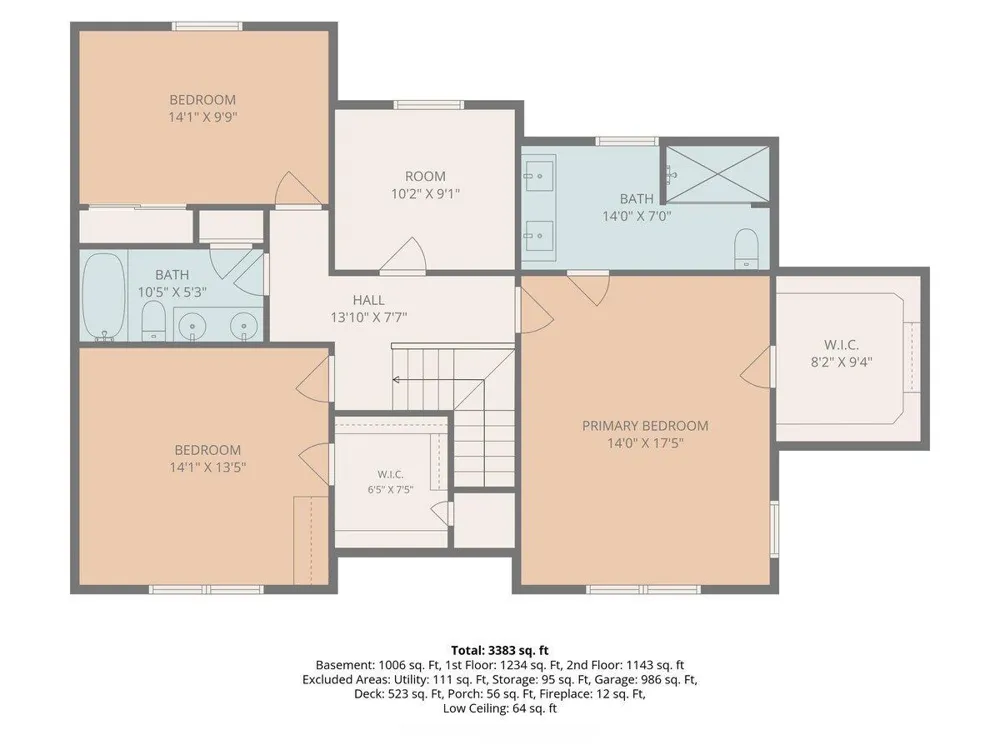
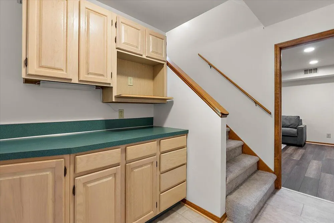
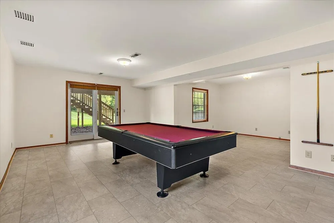
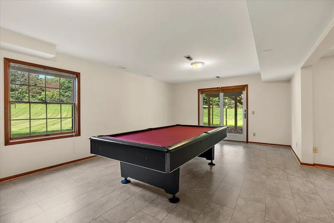
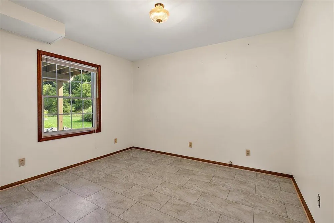
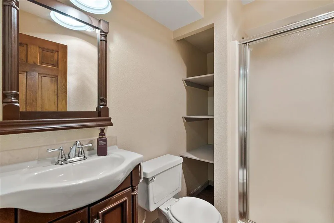
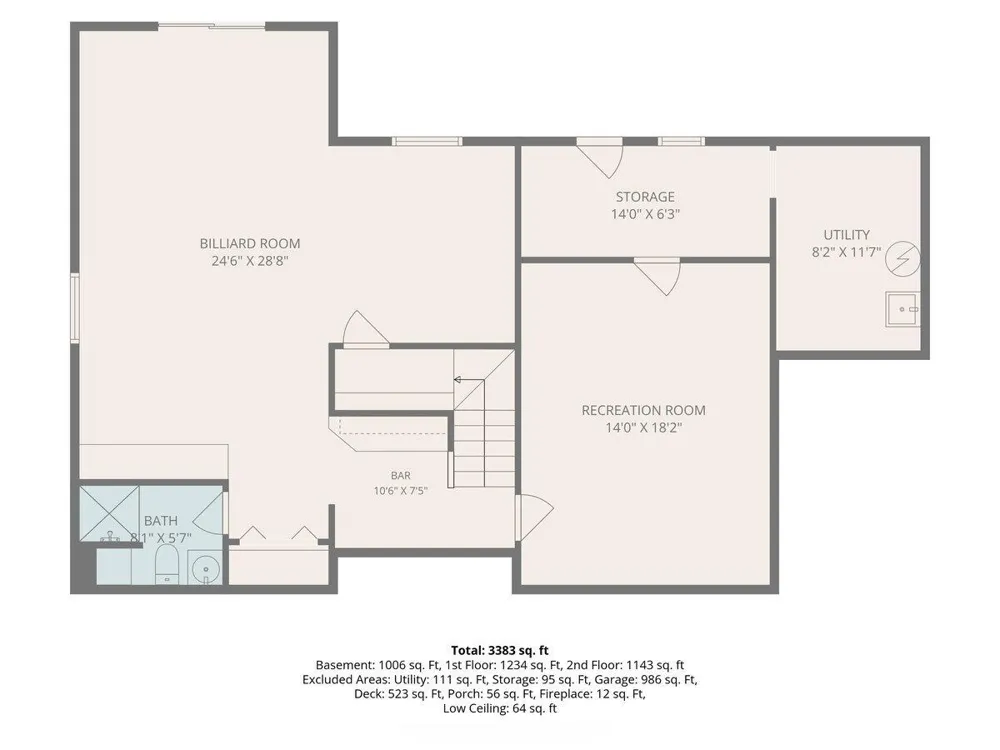
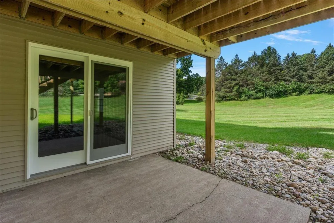
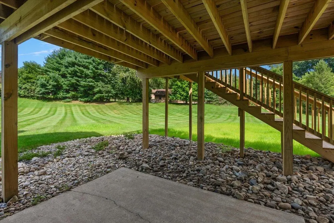
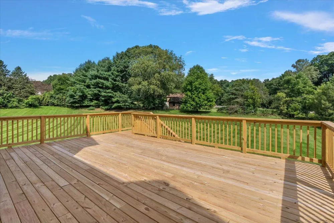
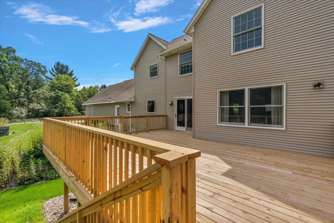
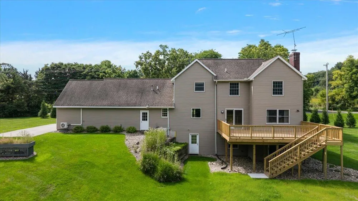
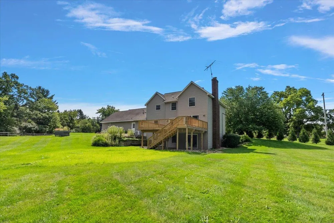
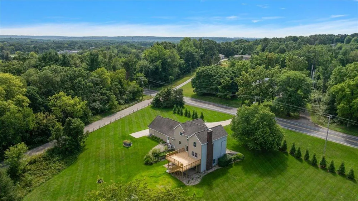
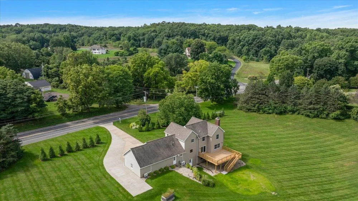
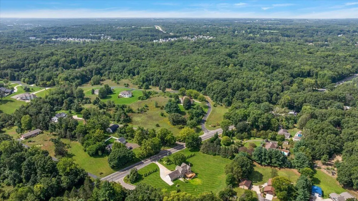
Welcome home to 1977 Post Drive, your private retreat on over 2 acres in Rockford school district! This home has been beautifully updated inside & out and is completely move-in ready. Step inside to find hardwood floors & new carpet throughout the entire main floor. Spacious kitchen with new quartz countertops, checkered tile floors & professionally painted cabinetry. Attached dining room, cozy living room w gas fireplace, main floor office & updated half bath. Upstairs you'll find 4 sizable bedrooms including a large primary suite w/walk-in closet & brand ensuite bath featuring a new vanity, lighting, tile flooring & walk-in tile shower. Large basement with brand new flooring provides the perfect additional living space or place for storage. Plus an additional bed & bath downstairs perfect for guests! Enjoy the view of your acreage from your massive (brand new) back deck. 3-stall garage with mini-split heating & cooling. This house truly has it all. See attached updates list for more.

Property Details
Interior
Ceiling Fan(s), Garage Door Opener, Eat-in Kitchen
Fireplaces
1
Cooling
1
Heating
Forced Air
Cooling Features
Central Air
Bedrooms
5
Bathrooms
3.5
Full Baths
3
Half Baths
1
Lot Features
Corner Lot
Stories
2
Lot Description
Corner Lot
Acres
0.0
Square Feet
3394.0
Lot Size (sqft)
2.14
Parking Features
Garage Faces Front, Attached
Parking
1
Parking Type
Garage
Parking Garage Spaces
3.0
Property Type
Purchase
Style
Traditional
Basement
1
Basement Description
Full, Walk-Out Access
Year Built
1989
Sewer Information
Public
Utility Source
Well
Utility Features
Natural Gas Connected
Appliances
Dishwasher, Disposal, Dryer, Microwave, Range, Refrigerator, Washer
School District
Rockford
County
Kent
Region
Belmont
Original List Price
$599,900
Days on Market (Cumulative)
6
Taxes Annual
$12,477
MLS #
26047959
Location
Legal

© MichRIC. All rights reserved. Information Deemed Reliable, but Not Guaranteed. Listing information is from various brokers who participate in IDX and not all listings may be visible on the site. The property information being provided is for consumers personal, non-commercial use and may not be used for any purpose other than to identify prospective properties consumers may be interested in purchasing.

Provided By
Listed by Ryan Ogle (#gogle2213)
Listing Office: EXP Realty (Grand Rapids) (#g170603)

Gavin Steenwyk Have a question about this home?

Interested in Purchasing 1977 Post Drive NE?

Get an estimate on monthly payments on this property.

$
years
Down Payment
$
%
Interest Rate
%
Tax Rate
%
$
$annually
$monthly
Estimated Monthly Payment
$0.00
Loan Amount
$0.00