 View All Photos
$629,900
Active2193 Emerald Shore Circle
Grand Rapids, MI 49525
2,151
Square Feet
3
Beds
3
Baths
132
Days on Market
26020297
MLS#
House
Structure
Residential
Zone
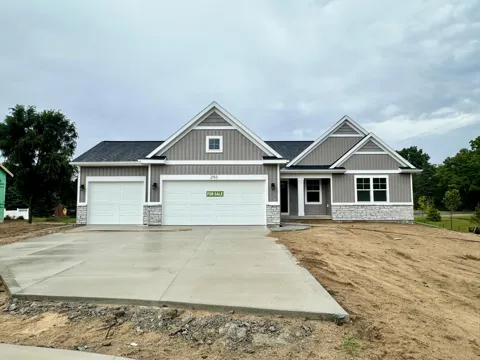
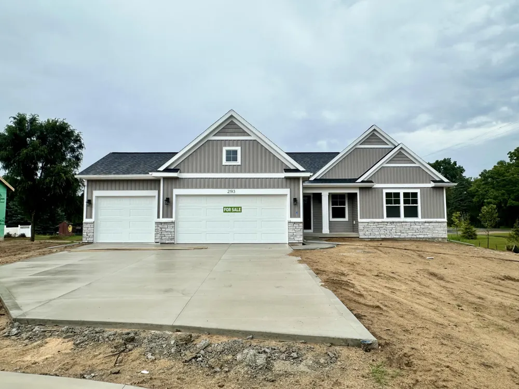
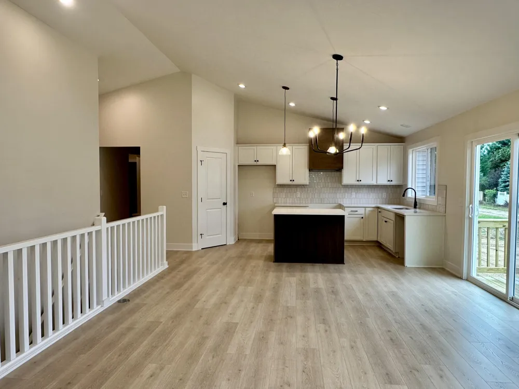
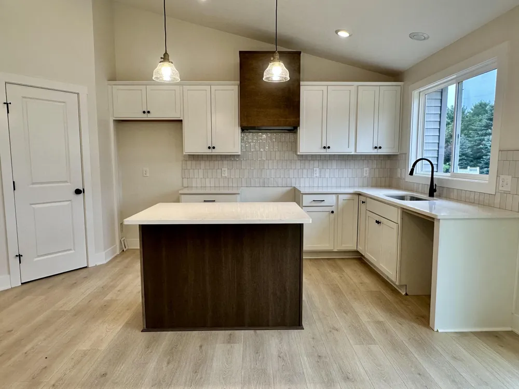
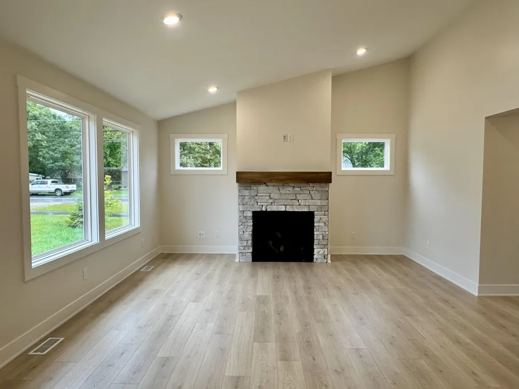
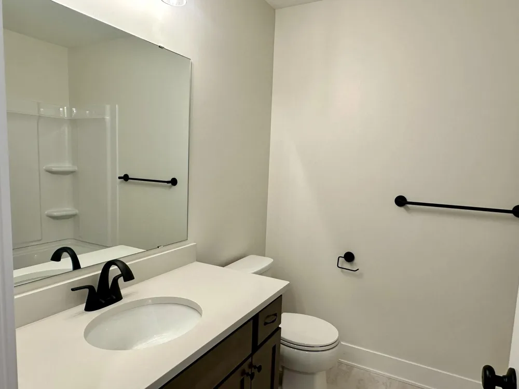
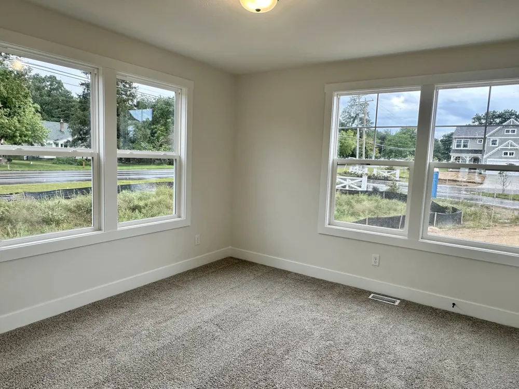
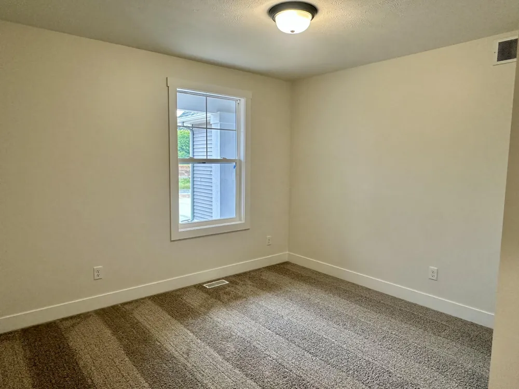
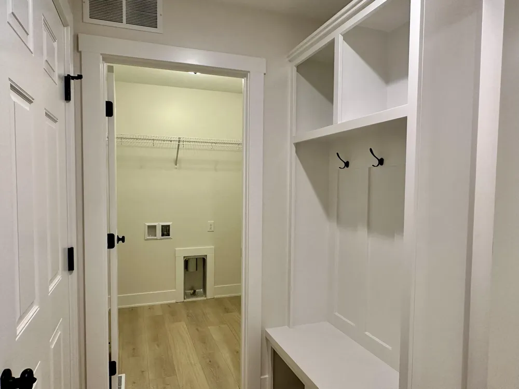
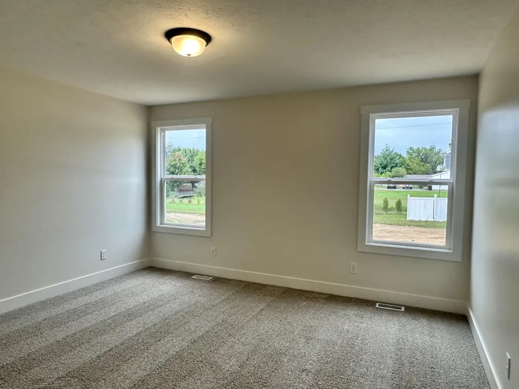
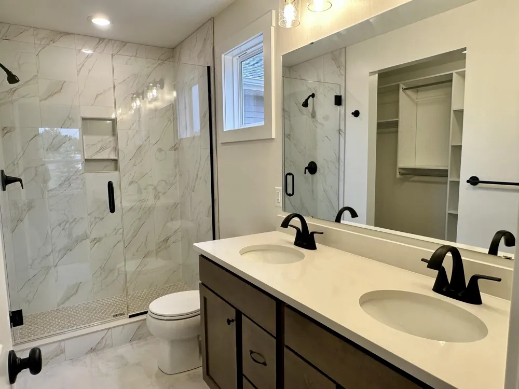
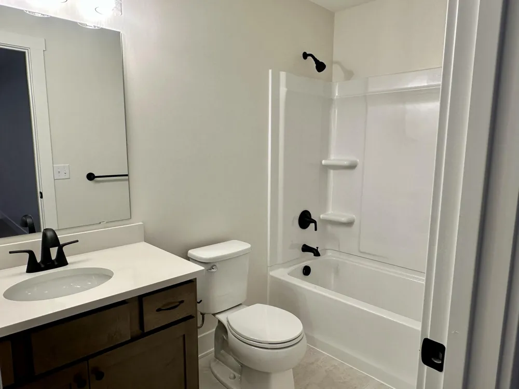
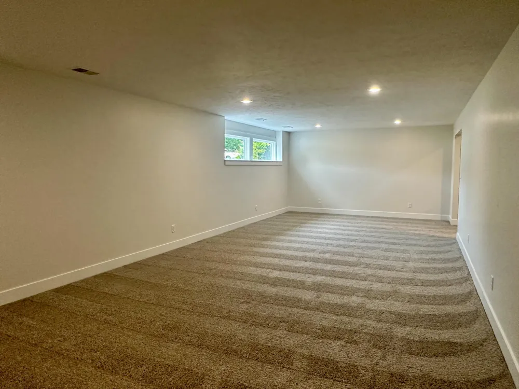
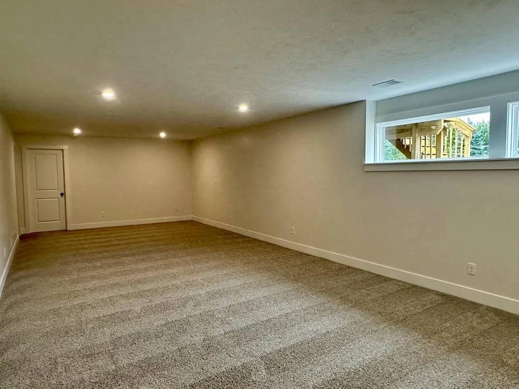
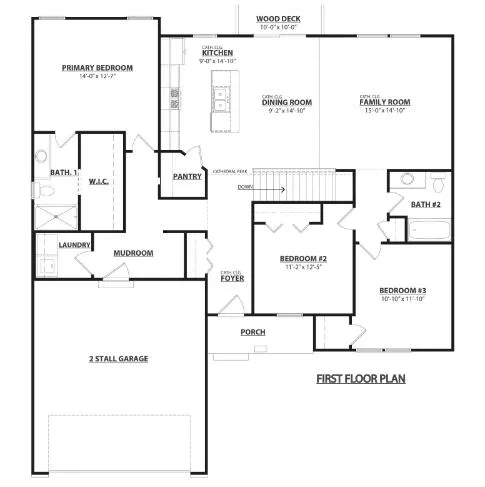
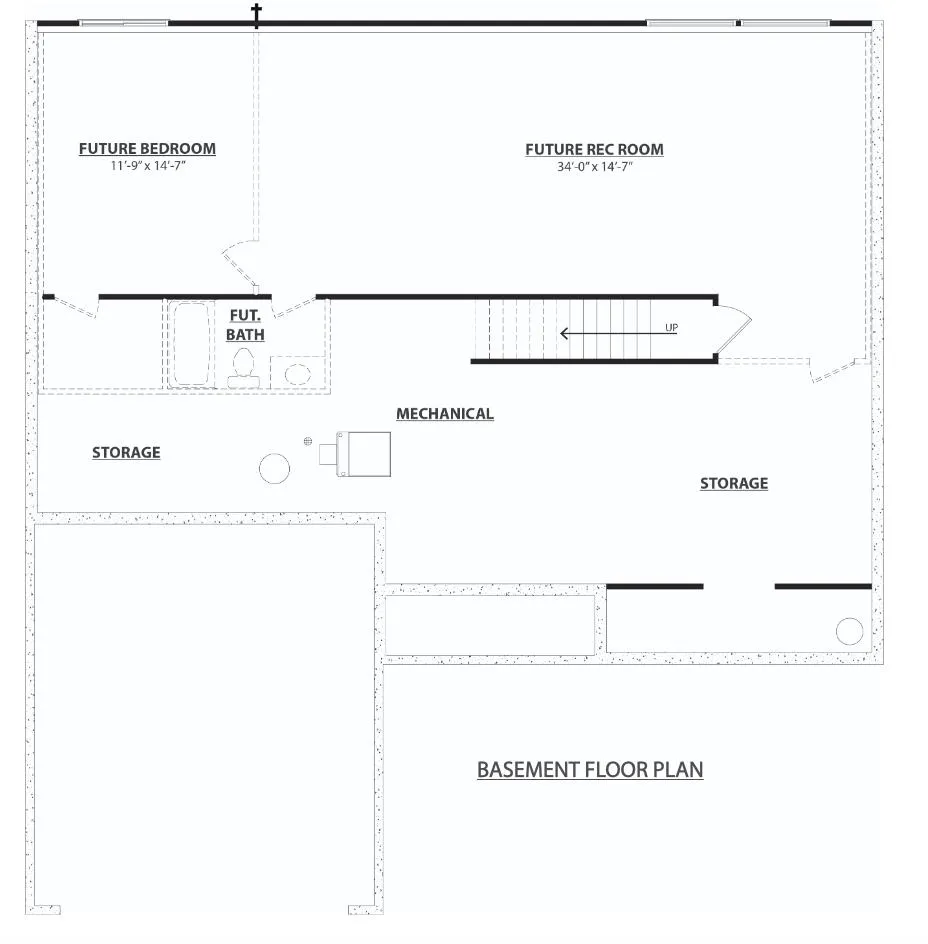
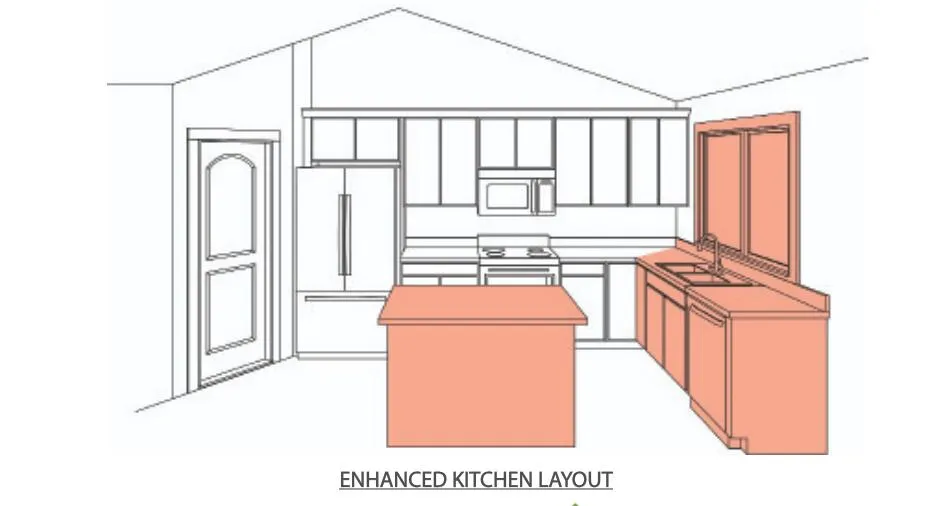
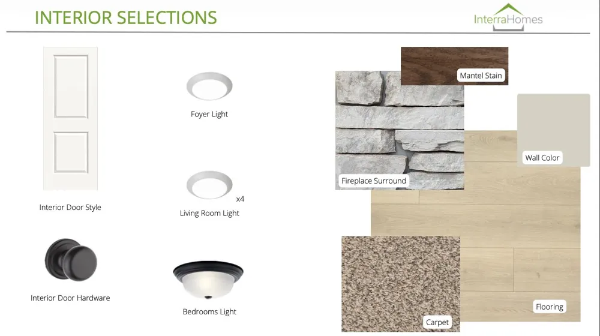
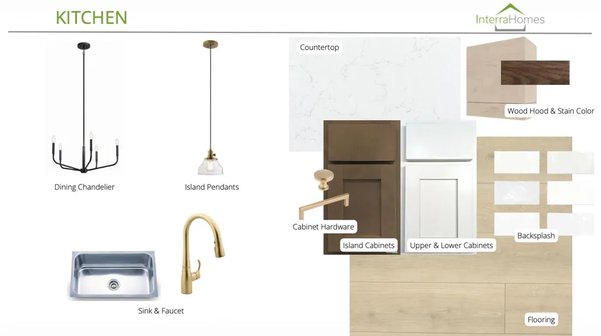
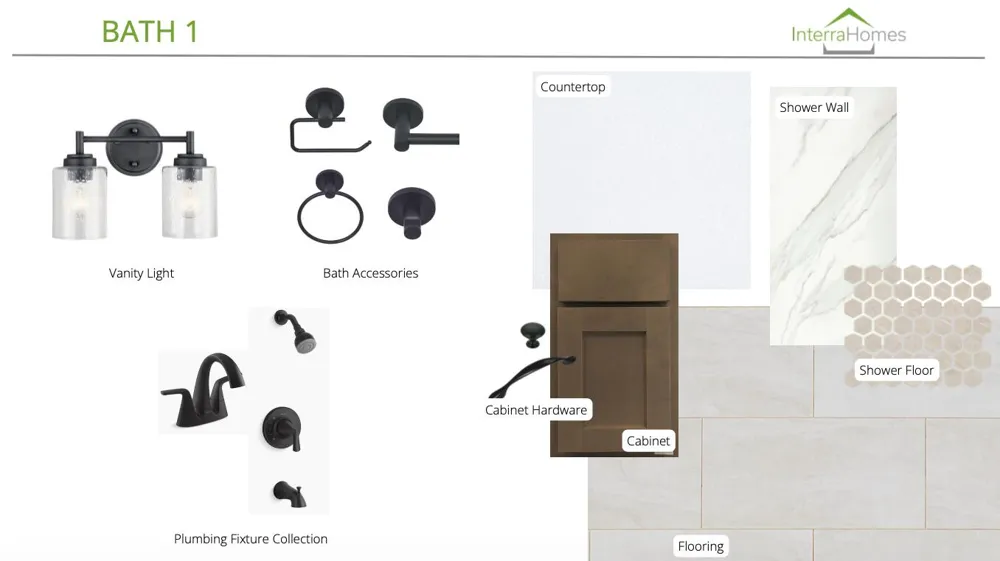
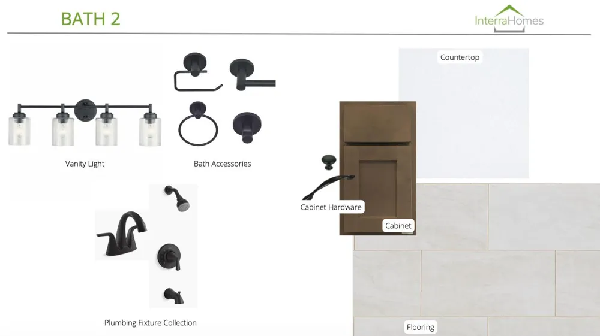
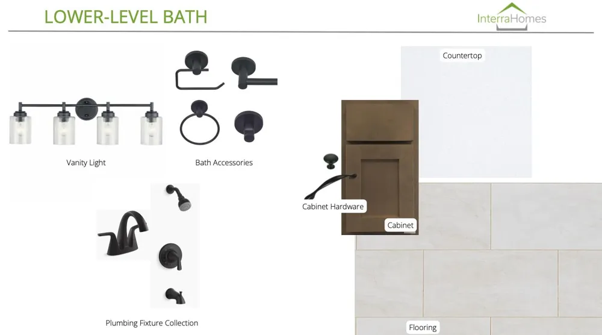
SPECIAL PROMOTION: This home is eligible for $10,000 in seller concessions with builder's preferred lenders! Call for details. Accepted offer by 9/30/2026 and must close by 10/30/2026. Welcome to the Enclave plan by Interra Homes, a ranch-style floor plan located in the highly desirable Forest Hills School District within the sought-after Emerald Lake community. This thoughtfully designed 3-bedroom, 3-bath home offers a main-floor primary suite and an open-concept layout perfect for both everyday living and entertaining. The cathedral living room ceiling creates a bright and spacious feel, complemented by a cozy fireplace that anchors the space. The kitchen features a center island and flows seamlessly into the dining and living areas. Step outside to enjoy the deck with stairs, ideal for relaxing or hosting. The finished lower level adds valuable living space with a large recreation room and an additional full bathroom. Exterior features include professional landscaping and underground sprinkling for easy maintenance. This home blends comfort, style, and functionality in one of the area's most desirable communities.
Property Details
- Interior
- Garage Door Opener, Center Island, Pantry
- Fireplaces
- 1
- Cooling
- 1
- Heating
- Forced Air
- Cooling Features
- Central Air
- Bedrooms
- 3
- Bathrooms
- 3.0
- Full Baths
- 3
- Stories
- 1
- Acres
- 0.0
- Square Feet
- 2151.0
- Lot Size (sqft)
- 0.47
- Parking Features
- Attached
- Parking
- 1
- Parking Spaces
- 3
- Parking Type
- Garage
- Parking Garage Spaces
- 3.0
- Property Type
- Purchase
- Style
- Ranch
- Basement
- 1
- Basement Description
- Full
- Year Built
- 2026
- Roof
- Shingle
- Sewer Information
- Septic Tank
- Utility Source
- Public
- Appliances
- Dishwasher, Disposal, Microwave, Range, Refrigerator
- School District
- Forest Hills
- County
- Kent
- Region
- Grand Rapids
- Original List Price
- $629,900
- Days on Market (Cumulative)
- 132
- Taxes Annual
- $0
- HOA
- 1
- HOA Fees
- 332.1
- MLS #
- 26020297
Location
Legal
© MichRIC. All rights reserved. Information Deemed Reliable, but Not Guaranteed. Listing information is from various brokers who participate in IDX and not all listings may be visible on the site. The property information being provided is for consumers personal, non-commercial use and may not be used for any purpose other than to identify prospective properties consumers may be interested in purchasing.
Provided By
Listed by Sydny N Gray (#gsmye2918)
Listing Office: Keller Williams GR North (#g156500)