(616) 335-0939 gavinmirealtor@gmail.com Indigo Key Realty
Traffic Dashboard
Home
  • Search
  • Communities
    • Allendale
    • Fennville
    • Grandville
    • Grand Haven
    • Grand Rapids
    • Hamilton
    • Holland
    • Hudsonville
    • Jenison
    • Saugatuck
    • South Haven
    • West Olive
    • Zeeland
    • Ottawa County
    • Allegan County
  • Buying
    • Buying Info
    • Featured Listings
    • Search Homes
  • Selling
  • Recently Sold
  • About
    • Meet The Expert
    • Testimonials
  • Articles
  • Contact
Traffic Dashboard
Gavin Steenwyk
(616) 335-0939 gavinmirealtor@gmail.com
About
  • Home
  • About
  • Contact
Search
  • Search Properties
Local Guide
  • Search by City
  • Search by Subdivision
  • Search by Zip
  • Search by Area
Legal
  • Privacy
  • Terms
  • DMCA
  • Accessibility
  • Fair Housing
Account
  • Dashboard
  • Logout
  • Login
Gavin Steenwyk - Footer Logo
©2026 Indigo Key Realty. All rights reserved.
Website built by CloseHack.

Michigan Regional Information Center

© MichRIC. All rights reserved. Information Deemed Reliable, but Not Guaranteed. Listing information is from various brokers who participate in IDX and not all listings may be visible on the site. The property information being provided is for consumers personal, non-commercial use and may not be used for any purpose other than to identify prospective properties consumers may be interested in purchasing.

Return
  • All Types
  • House+2 more
  • $400K-$700K
  • Bed/Bath
  • Size
  • Dates
  • Filters
  • Amenities
  • Save
  • Share
Listings
No results
Sort
Home / Saline / 2703 Riversedge Drive #106
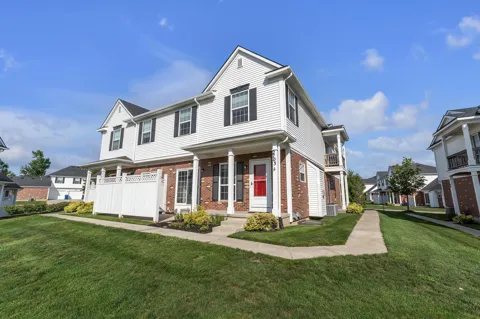
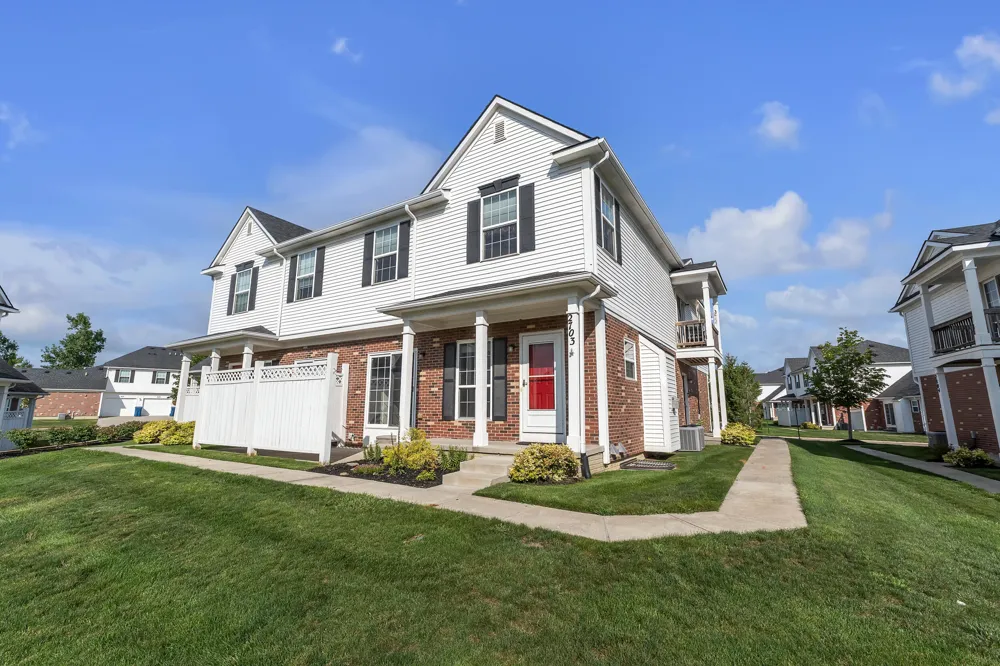
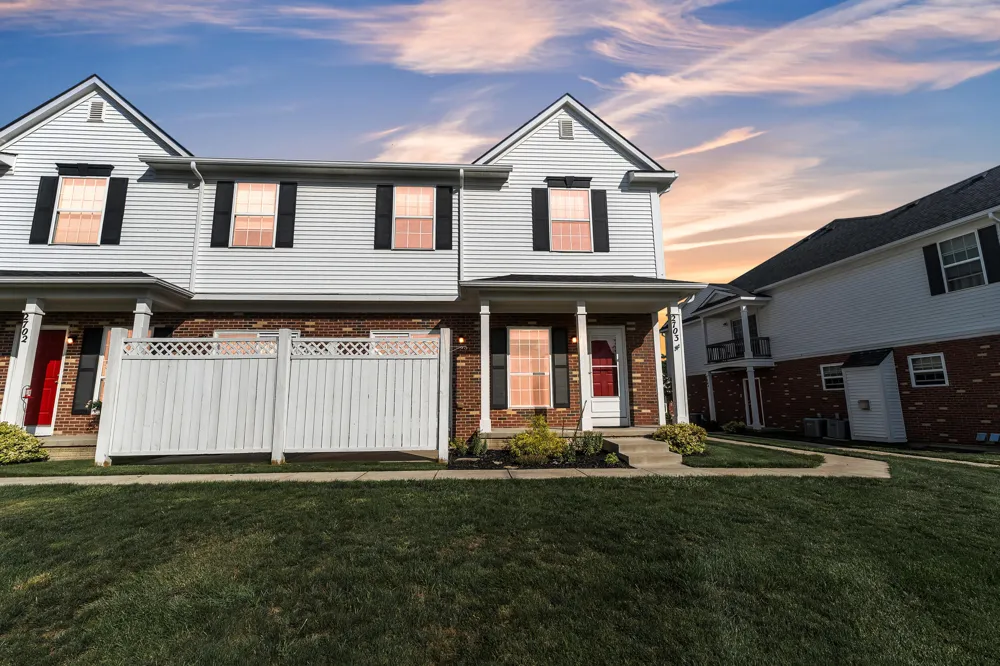
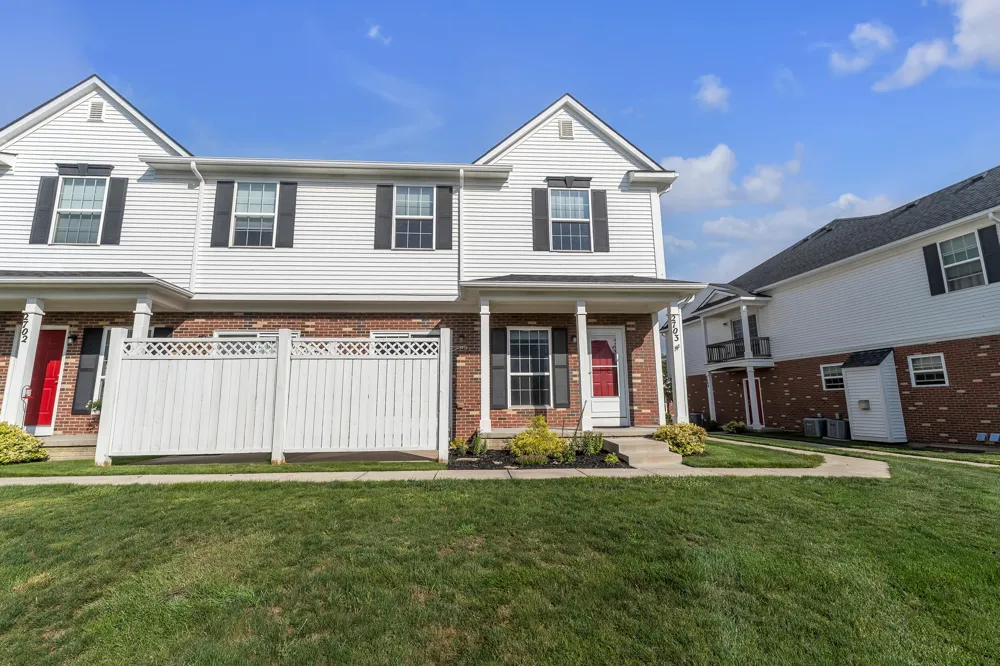
2703 Riversedge Drive #106 Saline, MI 48176 2703 Riversedge Drive #106 Saline, MI 48176 2703 Riversedge Drive #106 Saline, MI 48176 2703 Riversedge Drive #106 Saline, MI 48176 2703 Riversedge Drive #106 Saline, MI 48176 2703 Riversedge Drive #106 Saline, MI 48176 2703 Riversedge Drive #106 Saline, MI 48176 2703 Riversedge Drive #106 Saline, MI 48176 2703 Riversedge Drive #106 Saline, MI 48176 2703 Riversedge Drive #106 Saline, MI 48176 2703 Riversedge Drive #106 Saline, MI 48176 2703 Riversedge Drive #106 Saline, MI 48176 2703 Riversedge Drive #106 Saline, MI 48176 2703 Riversedge Drive #106 Saline, MI 48176 2703 Riversedge Drive #106 Saline, MI 48176 2703 Riversedge Drive #106 Saline, MI 48176 2703 Riversedge Drive #106 Saline, MI 48176 2703 Riversedge Drive #106 Saline, MI 48176 2703 Riversedge Drive #106 Saline, MI 48176 2703 Riversedge Drive #106 Saline, MI 48176 2703 Riversedge Drive #106 Saline, MI 48176 2703 Riversedge Drive #106 Saline, MI 48176 2703 Riversedge Drive #106 Saline, MI 48176 2703 Riversedge Drive #106 Saline, MI 48176 2703 Riversedge Drive #106 Saline, MI 48176 2703 Riversedge Drive #106 Saline, MI 48176 2703 Riversedge Drive #106 Saline, MI 48176 2703 Riversedge Drive #106 Saline, MI 48176 2703 Riversedge Drive #106 Saline, MI 48176 2703 Riversedge Drive #106 Saline, MI 48176 2703 Riversedge Drive #106 Saline, MI 48176 2703 Riversedge Drive #106 Saline, MI 48176 2703 Riversedge Drive #106 Saline, MI 48176 2703 Riversedge Drive #106 Saline, MI 48176 2703 Riversedge Drive #106 Saline, MI 48176 2703 Riversedge Drive #106 Saline, MI 48176 2703 Riversedge Drive #106 Saline, MI 48176 2703 Riversedge Drive #106 Saline, MI 48176 2703 Riversedge Drive #106 Saline, MI 48176 2703 Riversedge Drive #106 Saline, MI 48176 2703 Riversedge Drive #106 Saline, MI 48176 2703 Riversedge Drive #106 Saline, MI 48176 2703 Riversedge Drive #106 Saline, MI 48176 2703 Riversedge Drive #106 Saline, MI 48176 2703 Riversedge Drive #106 Saline, MI 48176 2703 Riversedge Drive #106 Saline, MI 48176 2703 Riversedge Drive #106 Saline, MI 48176 2703 Riversedge Drive #106 Saline, MI 48176 2703 Riversedge Drive #106 Saline, MI 48176 2703 Riversedge Drive #106 Saline, MI 48176 2703 Riversedge Drive #106 Saline, MI 48176 View All Photos

$294,900

| Active

2703 Riversedge Drive #106

Saline, MI 48176

1,766
Square Feet
3
Beds
2.5
Baths
5
Days on Market
26048226
MLS#
House
Structure
Residential
Zone
Contact

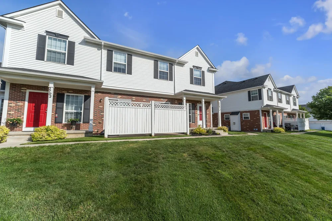
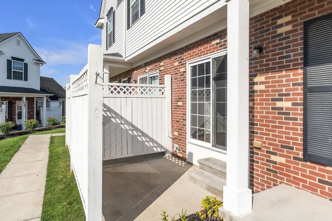
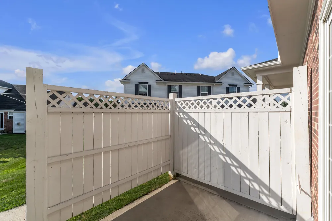
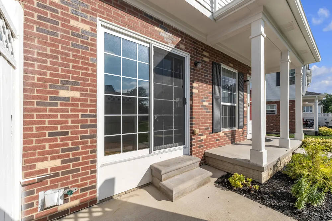
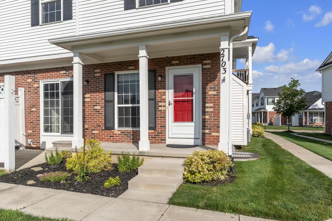
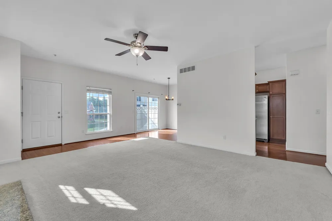
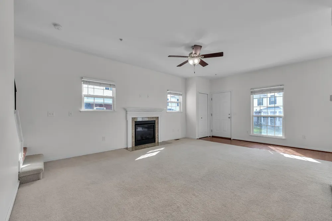
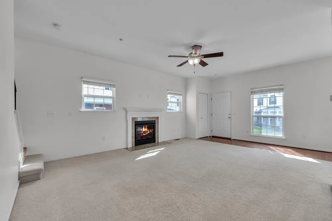
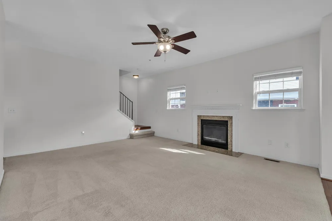
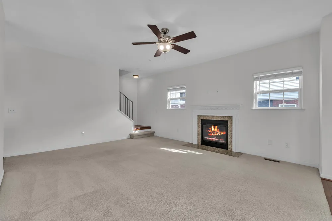
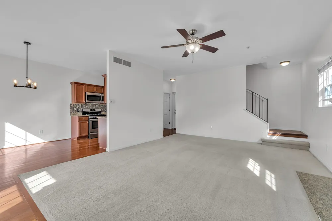
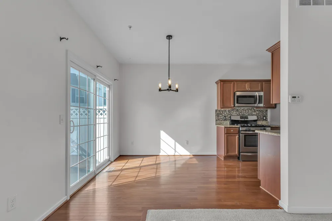
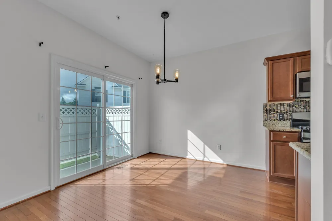
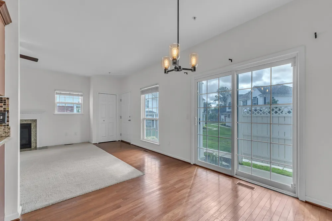
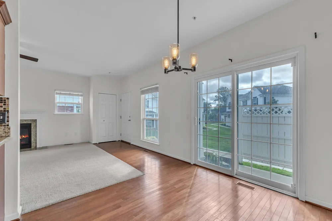
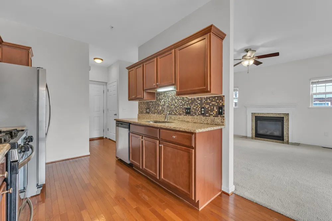
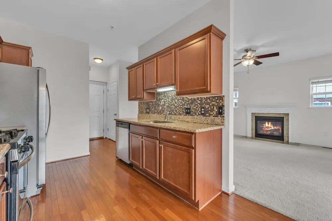
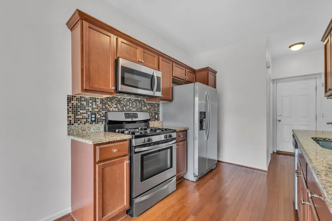
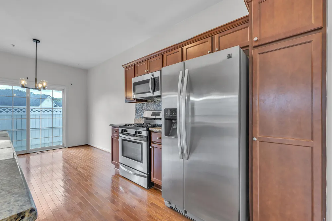
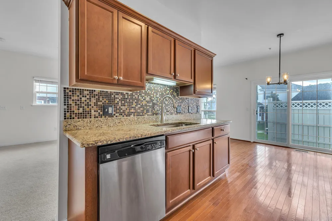
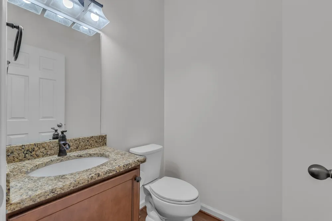
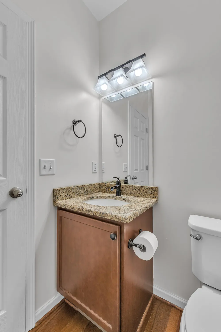
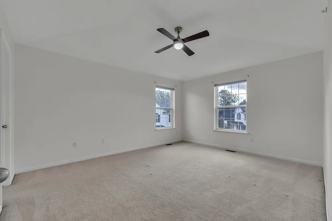
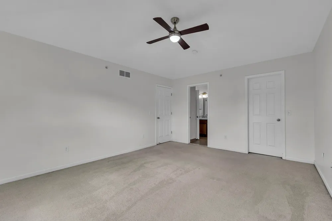
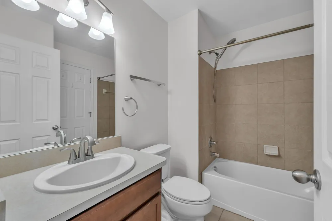
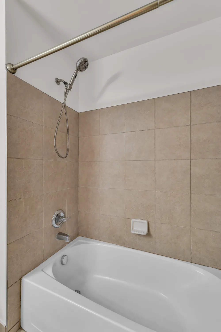
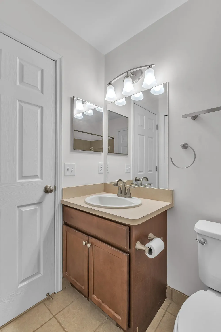
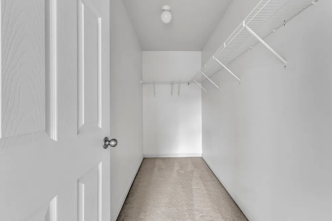
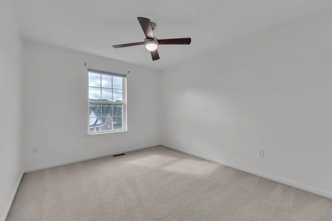
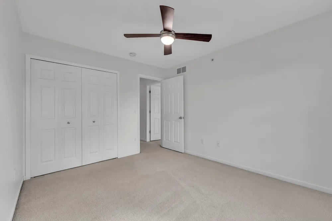
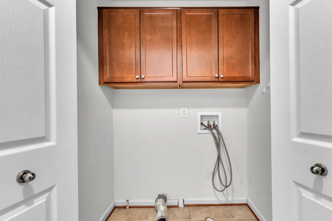
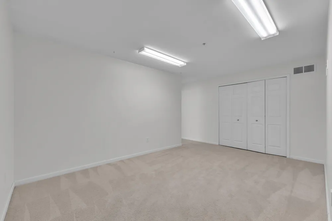
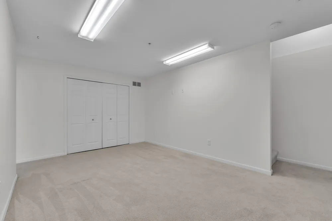
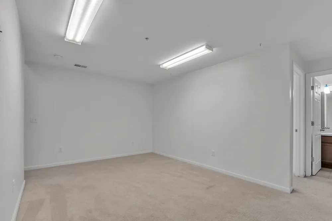
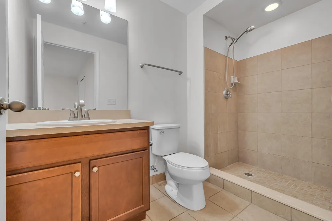
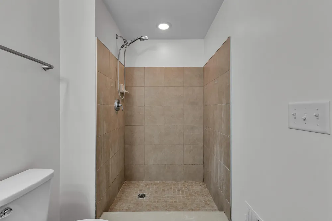
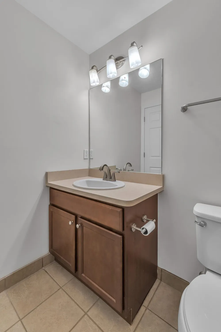
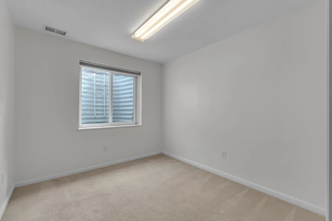
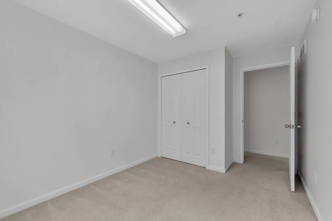
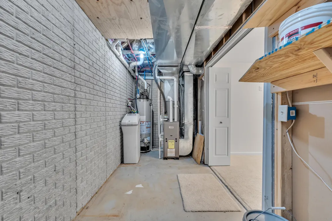
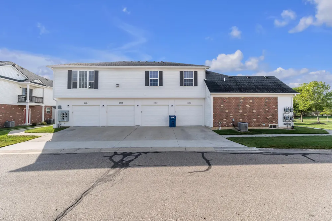
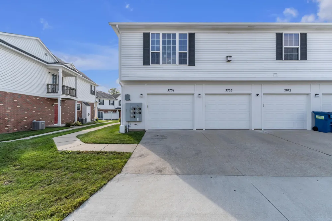
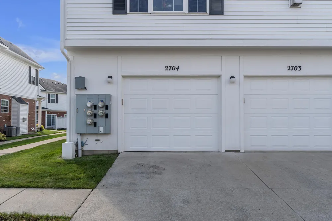
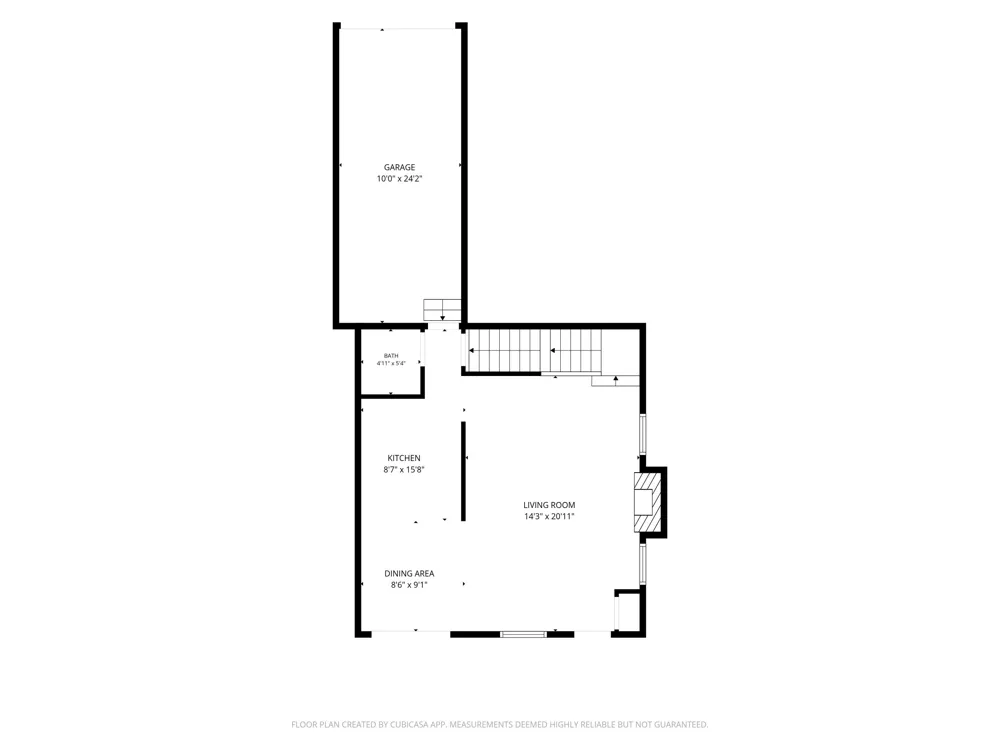
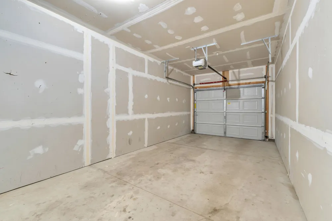
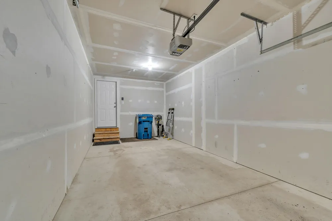
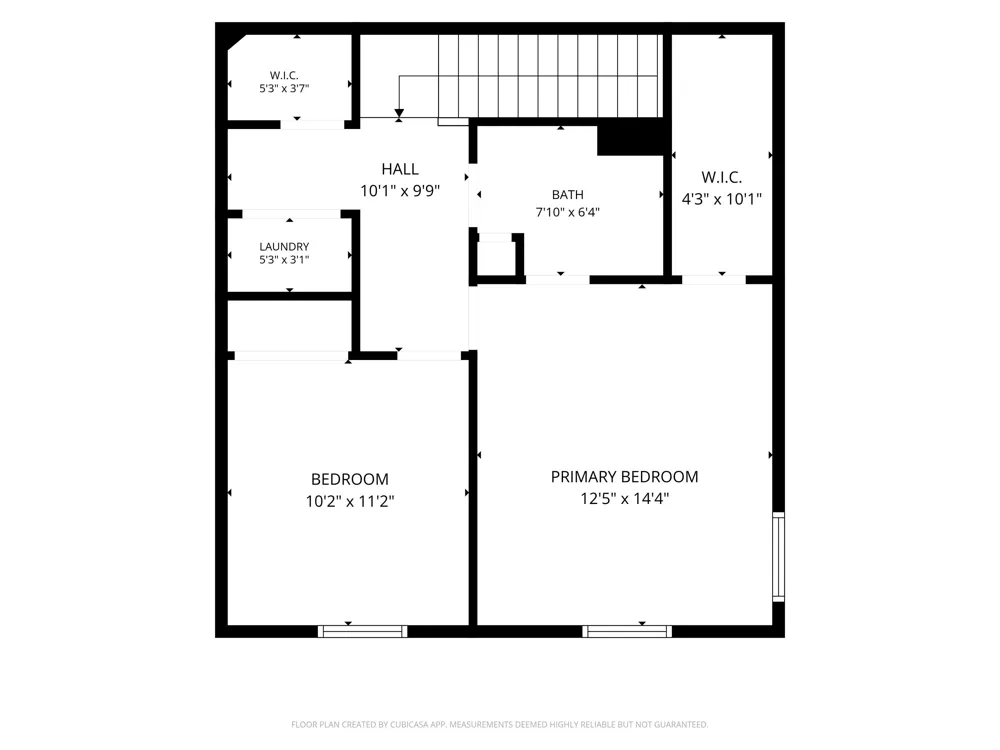
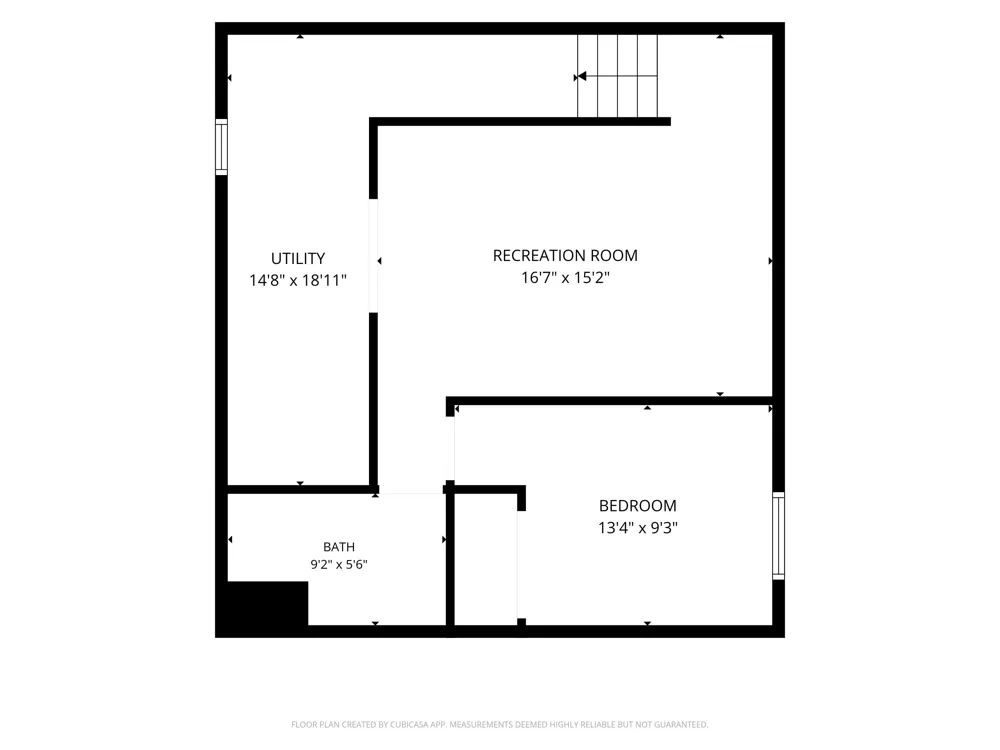
Step into this 3-bedroom townhome with 2 1/2 bathrooms and over 1,750 sq. ft. of living space, all for under $300K! Located within walking distance of downtown Saline and all it has to offer, this home features an open-concept main floor with granite countertops in the kitchen and hardwood flooring extending throughout the kitchen, dining area, foyer, and hallway. The living room features a fireplace and abundant natural light. Stylish cabinetry and appliances complete the kitchen. The upper level offers two spacious bedrooms, a large bathroom, and a custom laundry area. The finished lower level includes a third bedroom, full bathroom, comfortable living space, and additional storage. Enjoy outdoor living with a nice-sized patio and front porch. The attached oversized one-car garage provides additional storage space. Conveniently located approximately 15-20 minutes from downtown Ann Arbor and the University of Michigan campus. Don't miss this move-in-ready townhome with convenient access to downtown Saline!

Property Details
Interior
Eat-in Kitchen
Fireplaces
1
Heating
Forced Air
Bedrooms
3
Bathrooms
2.5
Full Baths
2
Half Baths
1
Lot Features
Sidewalk
Stories
2
Lot Description
Sidewalk
Acres
0.0
Square Feet
1766.0
Parking Features
Attached
Parking
1
Parking Type
Garage
Parking Garage Spaces
1.0
Property Type
Purchase
Basement
1
Basement Description
Full
Year Built
2015
Sewer Information
Public
Utility Source
Public
Utility Features
Natural Gas Connected, Cable Connected, Storm Sewer
Appliances
Dishwasher, Disposal, Microwave, Oven, Range, Refrigerator
Subdivision
Austin Commons II
School District
Saline
Middle School
Saline Middle School
High School
Saline High School
County
Washtenaw
Region
Saline
Original List Price
$294,900
Days on Market (Cumulative)
5
Taxes Annual
$3,446
HOA
1
HOA Fees
441.01
Ownership
Private Owned
MLS #
26048226
Location
Legal

© MichRIC. All rights reserved. Information Deemed Reliable, but Not Guaranteed. Listing information is from various brokers who participate in IDX and not all listings may be visible on the site. The property information being provided is for consumers personal, non-commercial use and may not be used for any purpose other than to identify prospective properties consumers may be interested in purchasing.

Provided By
Listed by Timothy Powell (#apoweltim103)
Listing Office: The Charles Reinhart Company (#oa0662)

Gavin Steenwyk Have a question about this home?

Interested in Purchasing 2703 Riversedge Drive #106?

Get an estimate on monthly payments on this property.

$
years
Down Payment
$
%
Interest Rate
%
Tax Rate
%
$
$annually
$monthly
Estimated Monthly Payment
$0.00
Loan Amount
$0.00