(616) 335-0939 gavinmirealtor@gmail.com Indigo Key Realty
Traffic Dashboard
Home
  • Search
  • Communities
    • Allendale
    • Fennville
    • Grandville
    • Grand Haven
    • Grand Rapids
    • Hamilton
    • Holland
    • Hudsonville
    • Jenison
    • Saugatuck
    • South Haven
    • West Olive
    • Zeeland
    • Ottawa County
    • Allegan County
  • Buying
    • Buying Info
    • Featured Listings
    • Search Homes
  • Selling
  • Recently Sold
  • About
    • Meet The Expert
    • Testimonials
  • Articles
  • Contact
Traffic Dashboard
Gavin Steenwyk
(616) 335-0939 gavinmirealtor@gmail.com
About
  • Home
  • About
  • Contact
Search
  • Search Properties
Local Guide
  • Search by City
  • Search by Subdivision
  • Search by Zip
  • Search by Area
Legal
  • Privacy
  • Terms
  • DMCA
  • Accessibility
  • Fair Housing
Account
  • Dashboard
  • Logout
  • Login
Gavin Steenwyk - Footer Logo
©2026 Indigo Key Realty. All rights reserved.
Website built by CloseHack.

Michigan Regional Information Center

© MichRIC. All rights reserved. Information Deemed Reliable, but Not Guaranteed. Listing information is from various brokers who participate in IDX and not all listings may be visible on the site. The property information being provided is for consumers personal, non-commercial use and may not be used for any purpose other than to identify prospective properties consumers may be interested in purchasing.

Return
  • All Types
  • House+2 more
  • $400K-$700K
  • Bed/Bath
  • Size
  • Dates
  • Filters
  • Amenities
  • Save
  • Share
Listings
No results
Sort
Home / Grand Rapids / 2789 Sanderling Court SE
2789 Sanderling Court SE Grand Rapids, MI 49508 2789 Sanderling Court SE Grand Rapids, MI 49508 2789 Sanderling Court SE Grand Rapids, MI 49508 2789 Sanderling Court SE Grand Rapids, MI 49508 2789 Sanderling Court SE Grand Rapids, MI 49508 2789 Sanderling Court SE Grand Rapids, MI 49508 2789 Sanderling Court SE Grand Rapids, MI 49508 2789 Sanderling Court SE Grand Rapids, MI 49508 2789 Sanderling Court SE Grand Rapids, MI 49508 2789 Sanderling Court SE Grand Rapids, MI 49508 2789 Sanderling Court SE Grand Rapids, MI 49508 2789 Sanderling Court SE Grand Rapids, MI 49508 2789 Sanderling Court SE Grand Rapids, MI 49508 2789 Sanderling Court SE Grand Rapids, MI 49508 2789 Sanderling Court SE Grand Rapids, MI 49508 2789 Sanderling Court SE Grand Rapids, MI 49508 2789 Sanderling Court SE Grand Rapids, MI 49508 2789 Sanderling Court SE Grand Rapids, MI 49508 2789 Sanderling Court SE Grand Rapids, MI 49508 2789 Sanderling Court SE Grand Rapids, MI 49508 2789 Sanderling Court SE Grand Rapids, MI 49508 2789 Sanderling Court SE Grand Rapids, MI 49508 2789 Sanderling Court SE Grand Rapids, MI 49508 2789 Sanderling Court SE Grand Rapids, MI 49508 2789 Sanderling Court SE Grand Rapids, MI 49508 2789 Sanderling Court SE Grand Rapids, MI 49508 2789 Sanderling Court SE Grand Rapids, MI 49508 2789 Sanderling Court SE Grand Rapids, MI 49508 2789 Sanderling Court SE Grand Rapids, MI 49508 2789 Sanderling Court SE Grand Rapids, MI 49508 2789 Sanderling Court SE Grand Rapids, MI 49508 2789 Sanderling Court SE Grand Rapids, MI 49508 2789 Sanderling Court SE Grand Rapids, MI 49508 2789 Sanderling Court SE Grand Rapids, MI 49508 2789 Sanderling Court SE Grand Rapids, MI 49508 2789 Sanderling Court SE Grand Rapids, MI 49508 2789 Sanderling Court SE Grand Rapids, MI 49508 View All Photos

$429,900

| Active

2789 Sanderling Court SE

Grand Rapids, MI 49508

2,018
Square Feet
4
Beds
2.5
Baths
146
Days on Market
26017192
MLS#
House
Structure
Residential
Zone
Contact

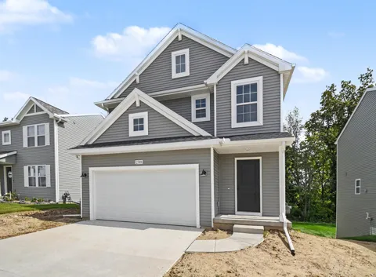
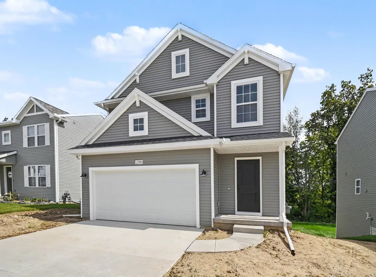
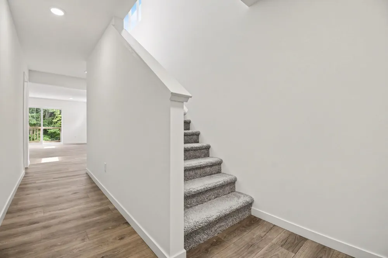
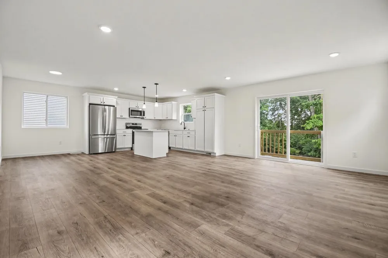
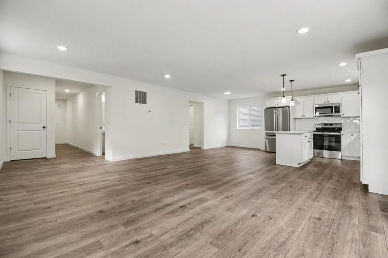
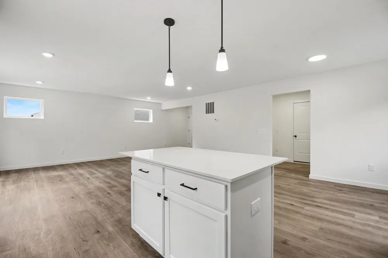
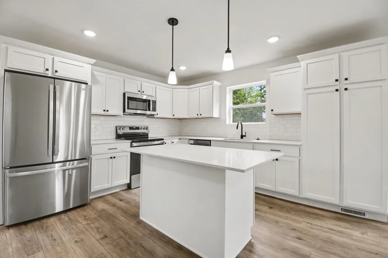
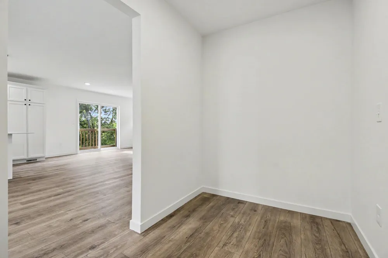
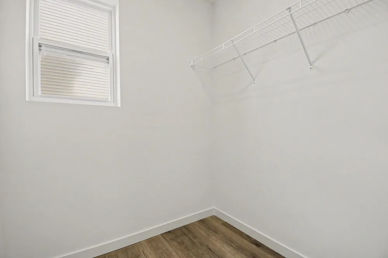
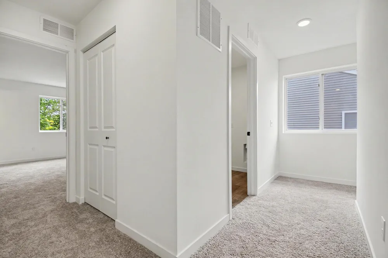
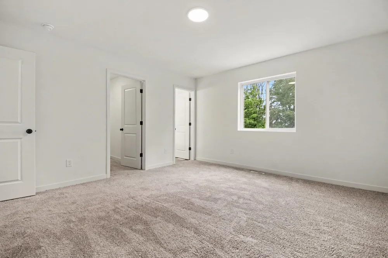
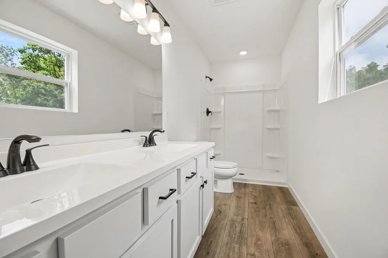
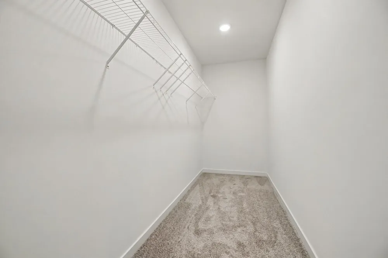
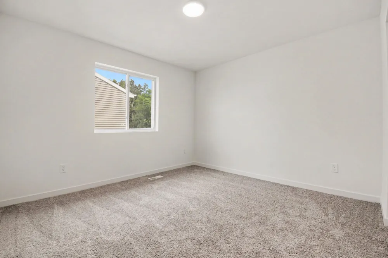
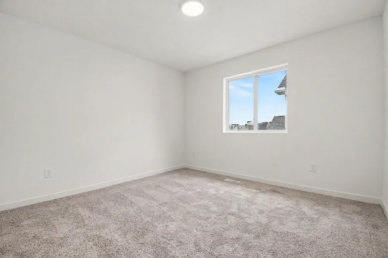
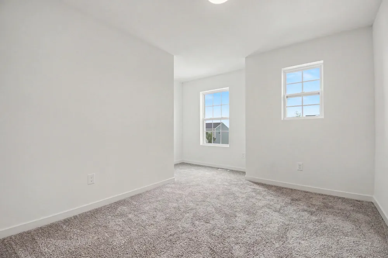
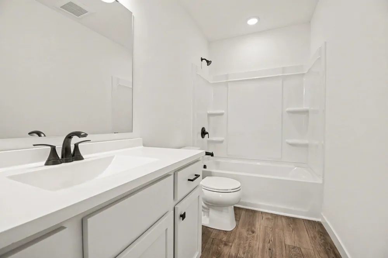
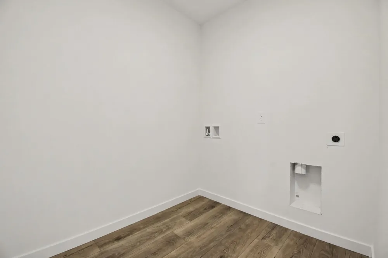
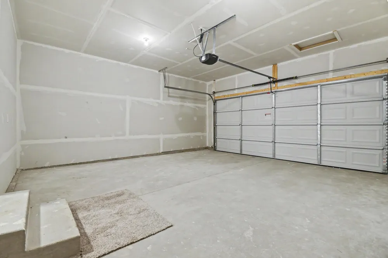
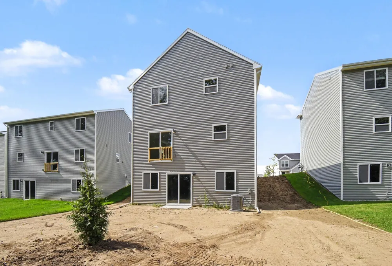
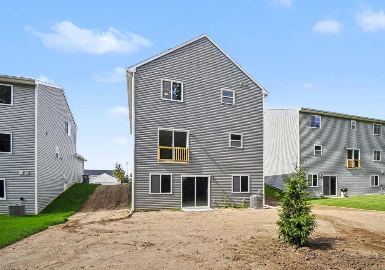
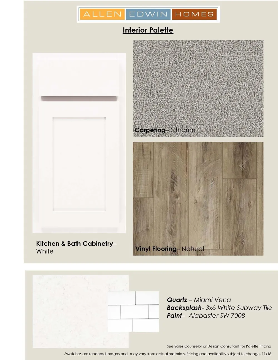
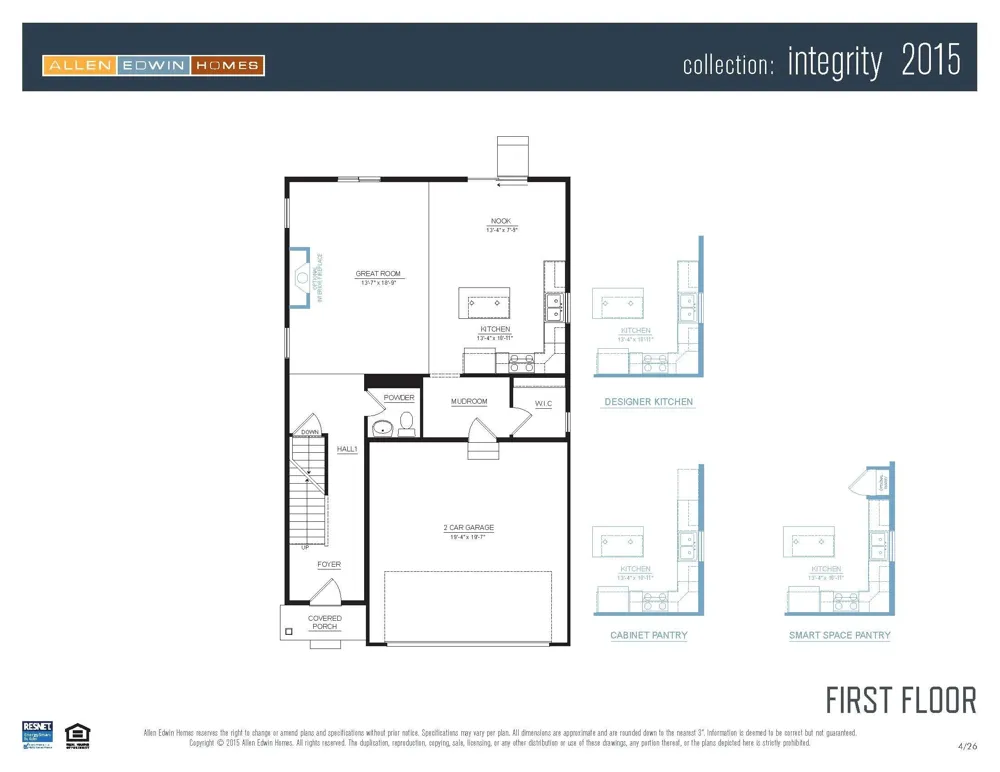
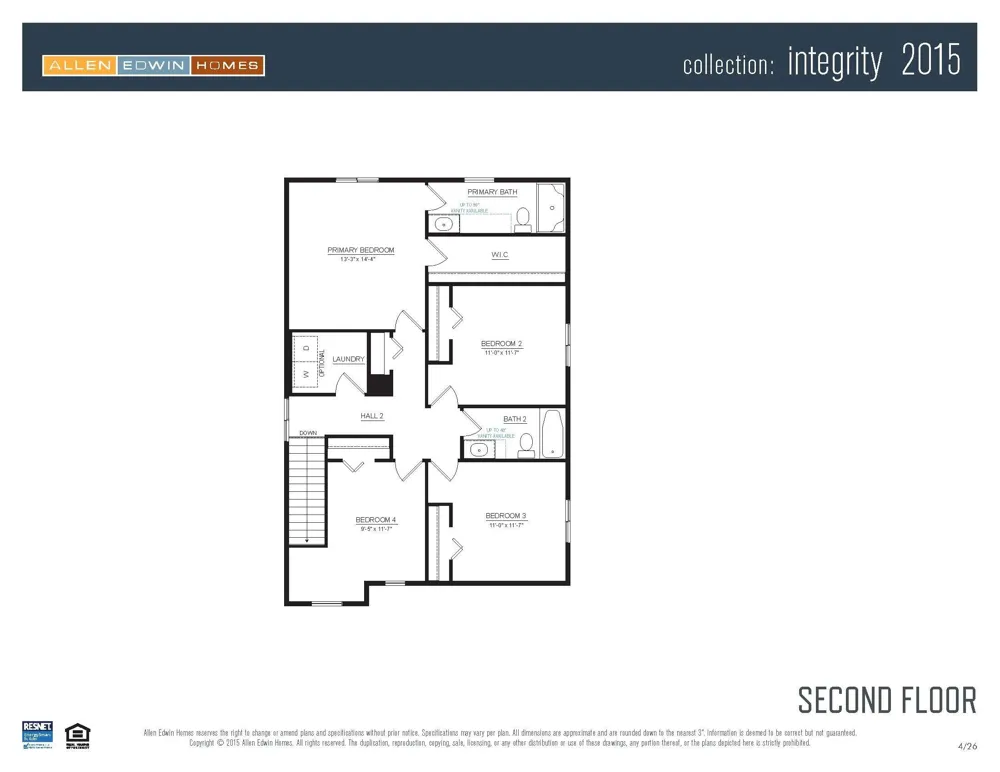
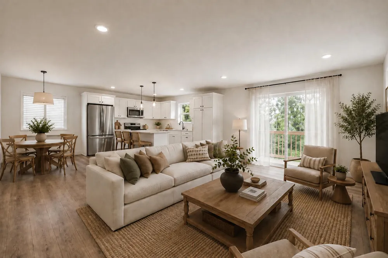
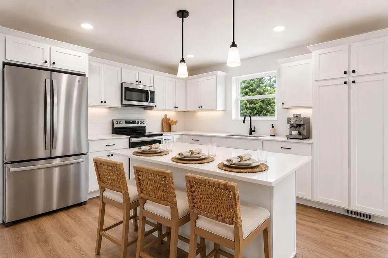
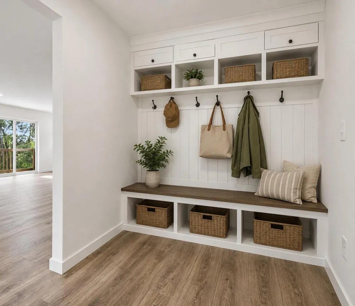
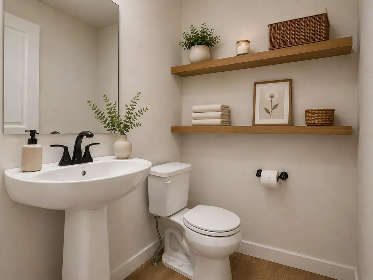
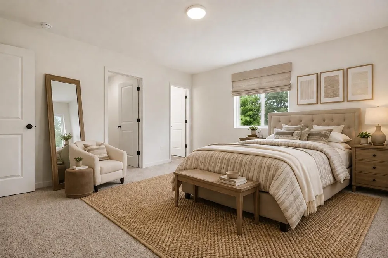
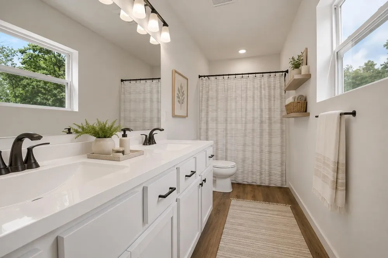
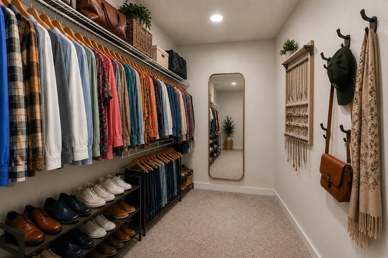
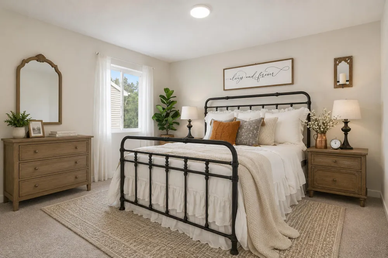
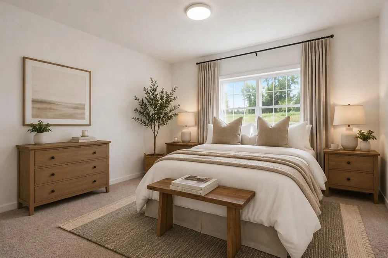
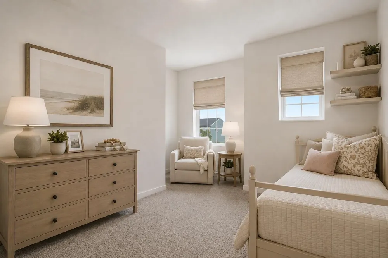
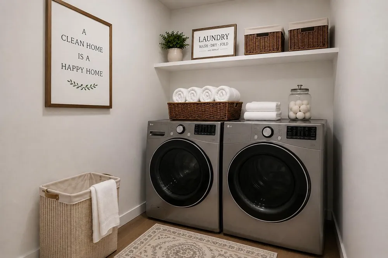
New construction home in Bretonfield Preserve in the Kentwood School District, Home is FINISHED!! This innovative 4 bedroom, 2.5 bath home offers 2,015 sq. ft. of thoughtfully designed living space. The main level centers around an open-concept great room that flows seamlessly into the kitchen and dining nook, creating a connected space ideal for both everyday routines and entertaining. The kitchen features quartz countertops and island, tile backsplash, and stainless steel appliances. This home is 13 years newer than similarly priced homes in the area. offering a quiet retreat with an oversized walk-in closet and a private bath featuring an exterior window overlooking the rear yard. Three additional bedrooms provide comfortable accommodations, complemented by a full bath and a dedicated laundry room on the second floor for everyday ease. Situated on a premium walkout homesite, this home includes an unfinished basement with two daylight windows and sliding glass doors leading directly to the backyard--providing abundant natural light and outstanding potential for future finished living space. With energy-efficient construction and a layout designed for both function and flow, this home blends comfort, style, and smart design into a space that feels easy to come home to. RESNET energy smart construction will save an estimated $1,272 annually. Actual savings may vary. See HERS® Rating Certificate and Energy Smart Flyer for details. Home includes a 10-year structural warranty, offering lasting peace of mind. Contact our team to schedule your private tour today!

Property Details
Interior
Garage Door Opener, Center Island, Eat-in Kitchen
Cooling
1
Heating
Forced Air
Cooling Features
Central Air, SEER 13 or Greater
Bedrooms
4
Bathrooms
2.5
Full Baths
2
Half Baths
1
Stories
2
Acres
0.0
Square Feet
2018.0
Lot Size (sqft)
0.15
Parking Features
Garage Faces Front, Garage Door Opener, Attached
Parking
1
Parking Spaces
2
Parking Type
Garage
Parking Garage Spaces
2.0
Property Type
Purchase
Style
Traditional
Basement
1
Basement Description
Full, Walk-Out Access
Year Built
2026
Roof
Composition, Shingle
Sewer Information
Public
Utility Source
Public
Utility Features
Natural Gas Connected
Appliances
Dishwasher, Microwave, Range
Subdivision
Bretonfield Preserve
School District
Kentwood
Elementary School
Discovery Elementary School
Middle School
Pinewood Middle School
High School
East Kentwood High School
County
Kent
Region
Grand Rapids
Original List Price
$449,900
Days on Market (Cumulative)
146
Taxes Annual
$500
HOA
1
HOA Fees
55.0
MLS #
26017192
Location
Legal

© MichRIC. All rights reserved. Information Deemed Reliable, but Not Guaranteed. Listing information is from various brokers who participate in IDX and not all listings may be visible on the site. The property information being provided is for consumers personal, non-commercial use and may not be used for any purpose other than to identify prospective properties consumers may be interested in purchasing.

Provided By
Listed by Michael L McGivney (#gmcgi2811)
Listing Office: Allen Edwin Realty LLC (#g035300)

Gavin Steenwyk Have a question about this home?

Interested in Purchasing 2789 Sanderling Court SE?

Get an estimate on monthly payments on this property.

$
years
Down Payment
$
%
Interest Rate
%
Tax Rate
%
$
$annually
$monthly
Estimated Monthly Payment
$0.00
Loan Amount
$0.00