

 View All Photos
$375,000
Active4161 Lake Terrace Drive
Kalamazoo, MI 49008
2,188
Square Feet
3
Beds
3
Baths
90
Days on Market
26029860
MLS#
House
Structure
Residential
Zone
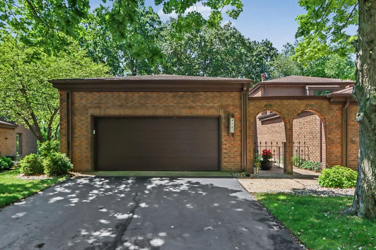
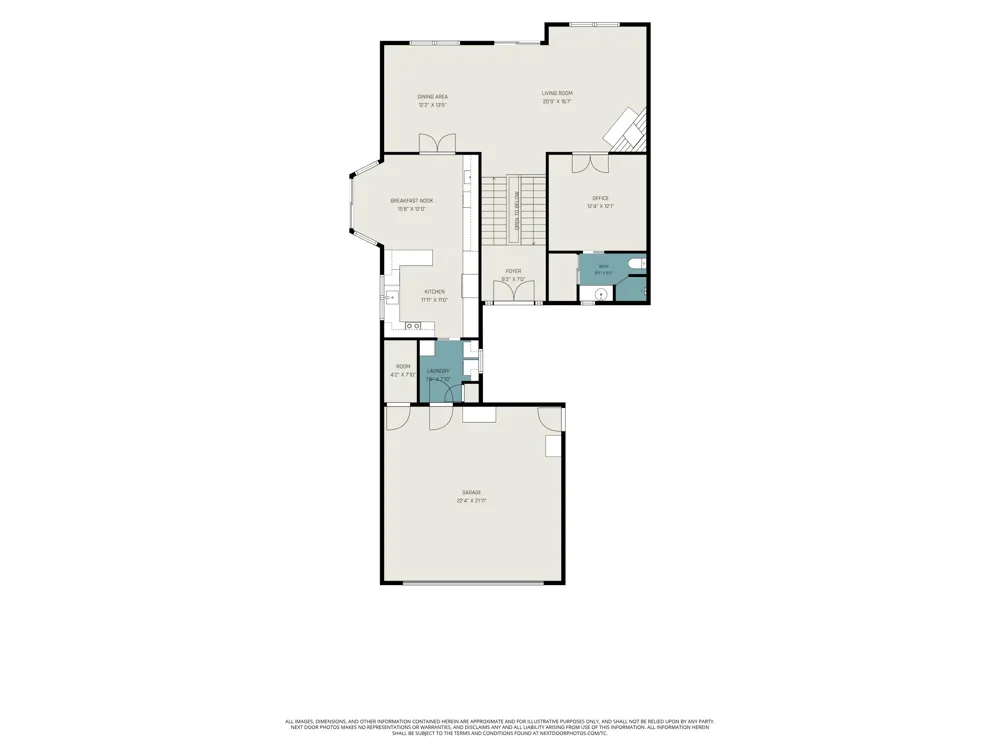
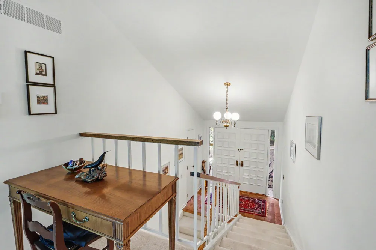
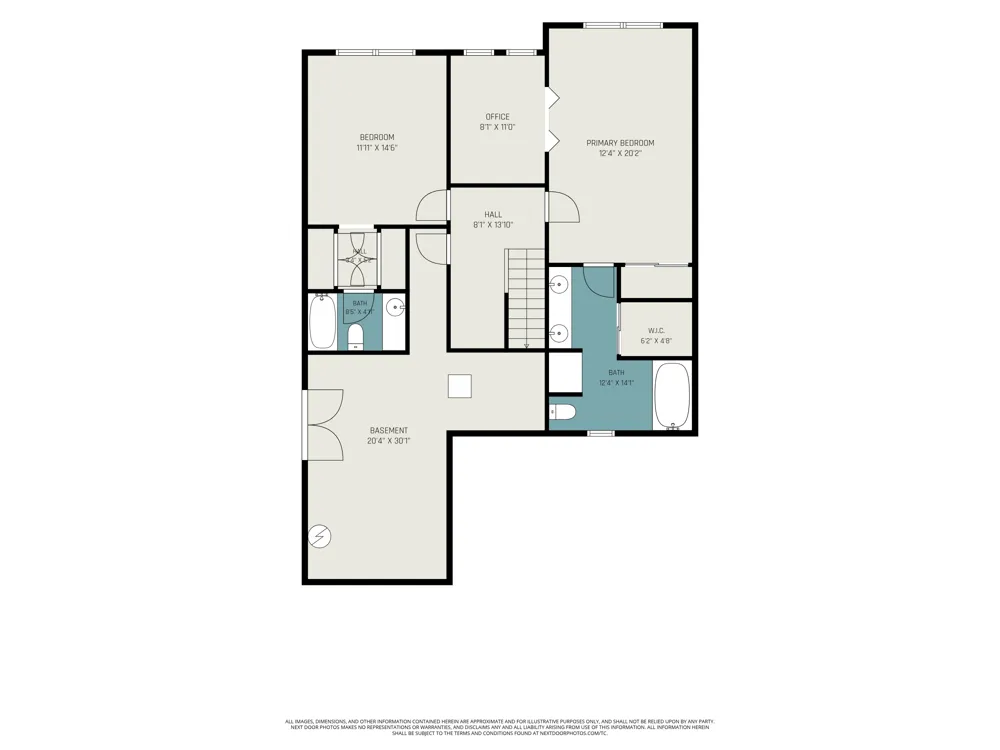
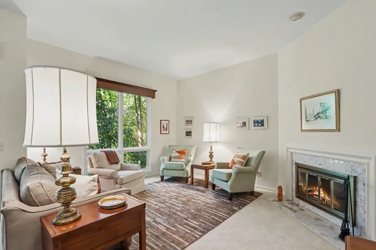
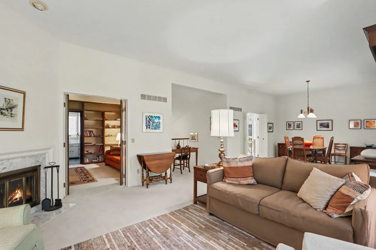
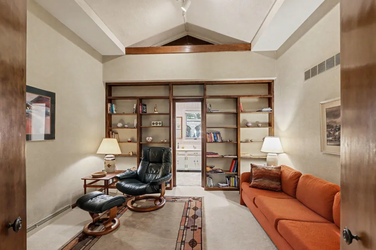
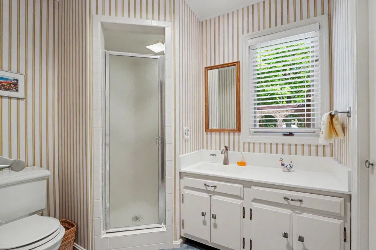
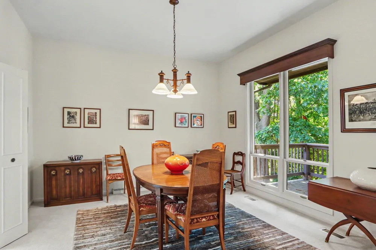
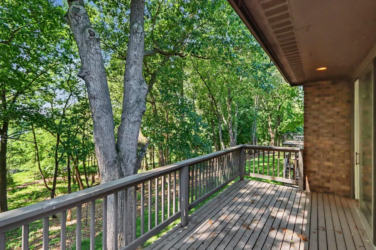
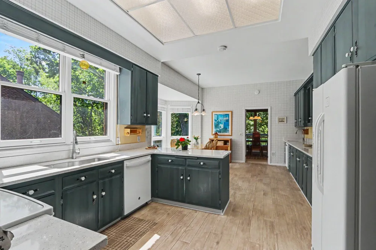
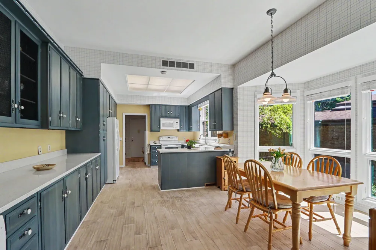
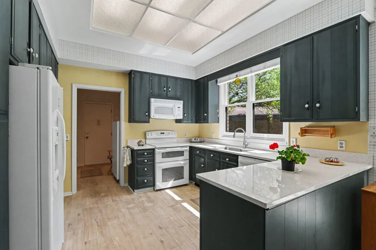
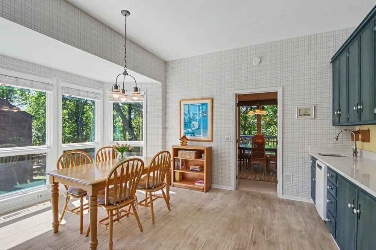
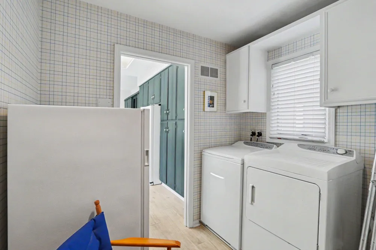
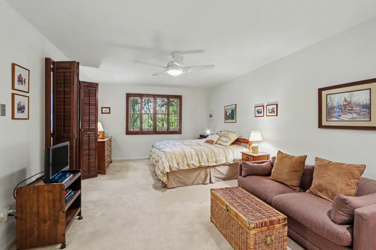
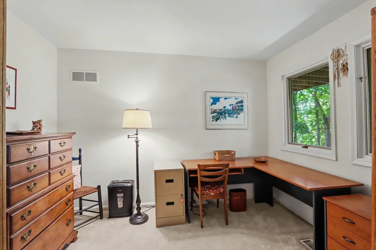
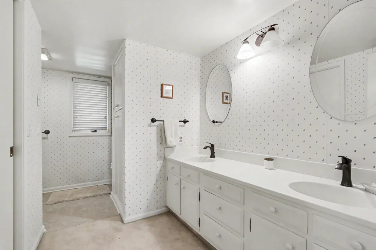
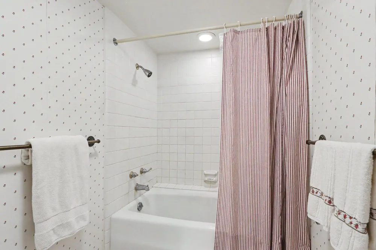
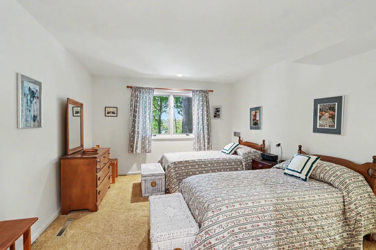
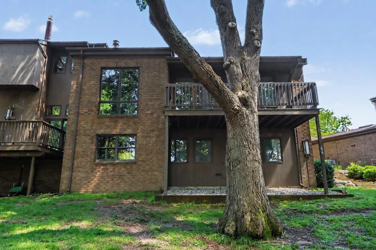
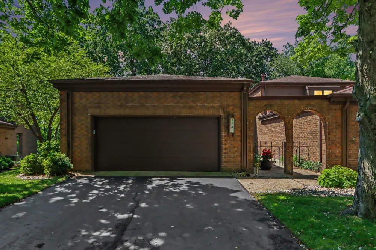
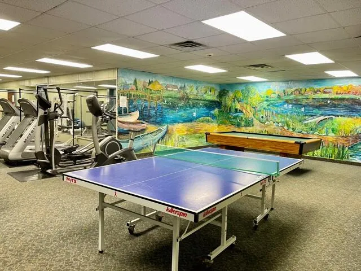
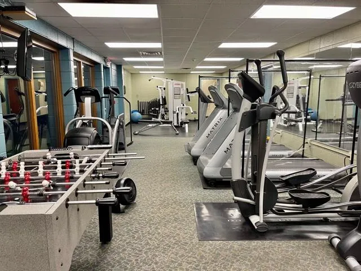
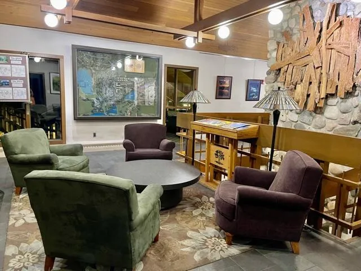
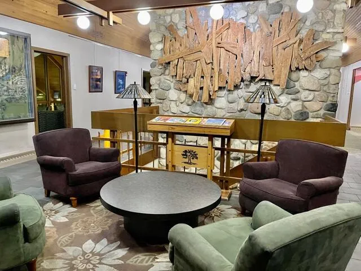
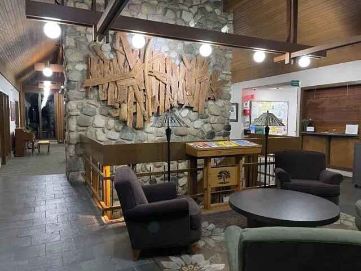
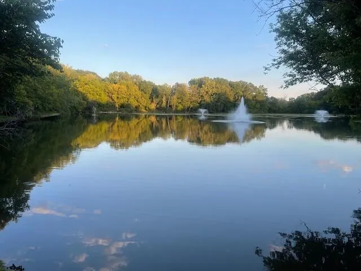
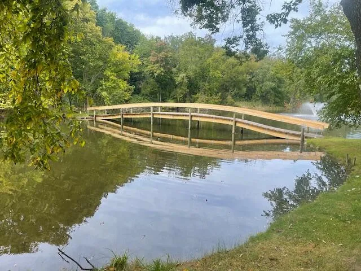
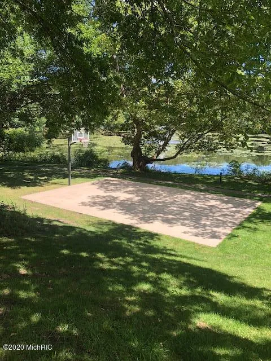
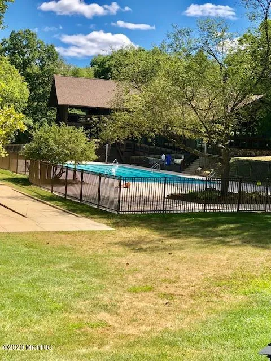
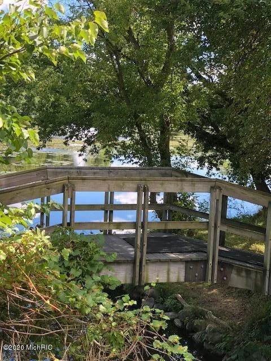
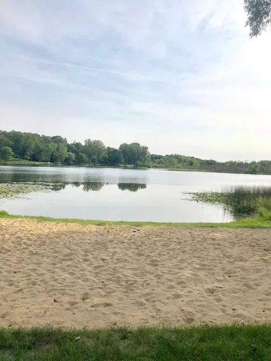
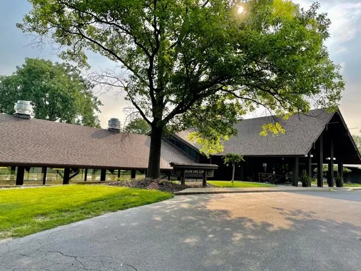
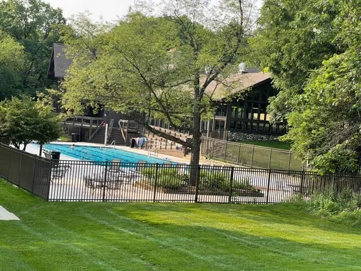
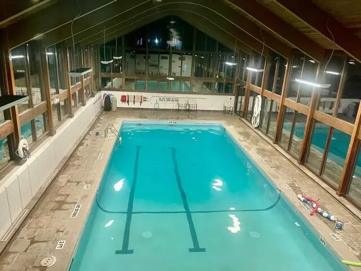
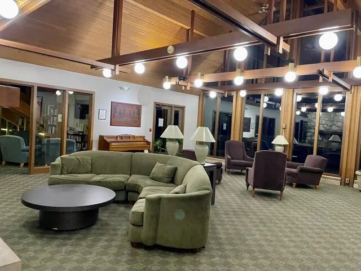
Experience elegant, low-maintenance living in this stylish ranch-style condo, nestled within the highly desirable Shores Association of Parkview Hills. Your journey begins with a private, charming brick courtyard that serves as a quiet oasis for morning coffee or light gardening. Designed for effortless flow, the home features a seamless entry from the attached two-car garage through a convenient main-floor laundry room. The bright, spacious eat-in kitchen is a chef's delight, boasting ample cabinetry, modern appliances, and a beautiful bow window that floods the space with natural light. Nearby, the dining room offers a picturesque backdrop of tranquil woods and Lake Hill 'N' Brook, with sliding glass doors opening to an expansive deck tailored for outdoor entertaining. You can unwind in the cozy living room, anchored by a warm gas fireplace, or utilize the flexible main-level bedroom/den, complete with built-in bookcases and a private ensuite. Downstairs, the lower level reveals two additional generous bedrooms--including a primary suite with a dedicated sitting room or office--each featuring its own ensuite bath and plentiful closet space, alongside a massive storage room with a walkout providing seamless access to the outdoors. Your monthly fees cover cable, internet, exterior maintenance, insurance, landscaping, snow removal, and full access to the Parkview Hills Community Association, allowing you to indulge in resort-style amenities like a clubhouse, fitness center, indoor and outdoor pools, pickleball and tennis courts, scenic walking trails, and beach access. Perfectly positioned within walking distance to Martell's and just minutes from highways, hospitals, schools, and shopping, this home invites you to welcome a lifestyle of effortless elegance.
Property Details
- Interior
- Ceiling Fan(s), Broadband, Garage Door Opener, Eat-in Kitchen
- Fireplaces
- 1
- Cooling
- 1
- Heating
- Forced Air
- Cooling Features
- Central Air
- Bedrooms
- 3
- Bathrooms
- 3.0
- Full Baths
- 3
- Lot Features
- Level, Wooded
- Stories
- 1
- Lot Description
- Level, Wooded
- Pool
- 1
- Pool Description
- In Ground, Indoor, Outdoor/Above
- Pool Features
- In Ground, Indoor, Outdoor/Above
- Exterior Features
- Balcony
- Exterior Materials
- Balcony
- Pool Shared
- 1
- Square Feet
- 2188.0
- Parking Features
- Garage Faces Front, Garage Door Opener, Attached
- Parking
- 1
- Parking Spaces
- 2
- Parking Type
- Garage
- Parking Garage Spaces
- 2.0
- Property Type
- Purchase
- Style
- Traditional
- Basement
- 1
- Basement Description
- Full, Walk-Out Access
- Year Built
- 1973
- Roof
- Composition
- Sewer Information
- Public
- Utility Source
- Public
- Utility Features
- Phone Available, Natural Gas Available, Electricity Available, Cable Available, Phone Connected, Natural Gas Connected, Cable Co
- Appliances
- Bar Fridge, Dishwasher, Disposal, Dryer, Microwave, Oven, Refrigerator, Washer
- Subdivision
- The Shores
- School District
- Kalamazoo
- County
- Kalamazoo
- Region
- Kalamazoo
- Original List Price
- $399,900
- Days on Market (Cumulative)
- 90
- Taxes Annual
- $6,939
- HOA
- 1
- HOA Fees
- 2486.76
- MLS #
- 26029860
Location
Legal
© MichRIC. All rights reserved. Information Deemed Reliable, but Not Guaranteed. Listing information is from various brokers who participate in IDX and not all listings may be visible on the site. The property information being provided is for consumers personal, non-commercial use and may not be used for any purpose other than to identify prospective properties consumers may be interested in purchasing.
Provided By
Listed by Nancy L Anderson (#k327911)
Listing Office: Berkshire Hathaway HomeServices MI (#k527)