 View All Photos
$619,900
Active7079 Herrington Avenue NE
Belmont, MI 49306
2,457
Square Feet
3
Beds
3.5
Baths
4
Days on Market
26048306
MLS#
House
Structure
Residential
Zone
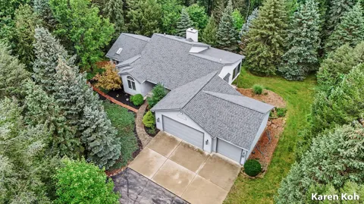
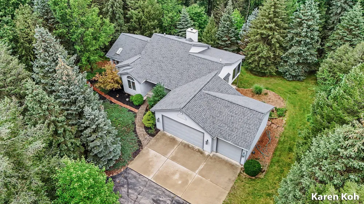
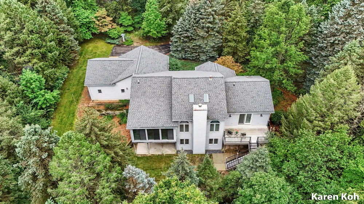
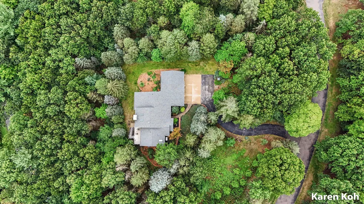
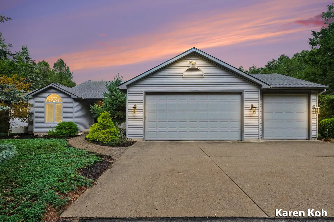
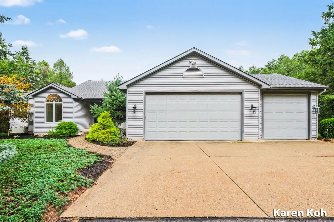
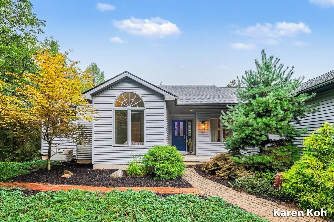
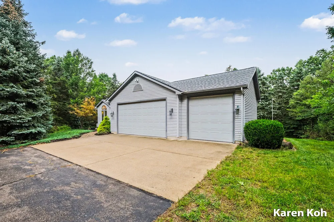
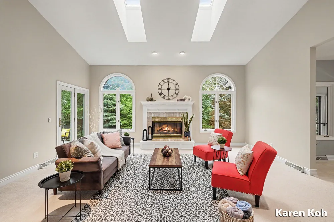
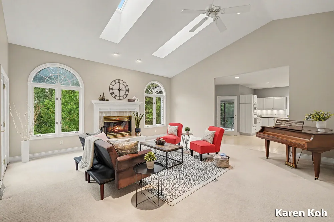
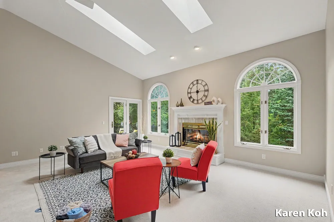
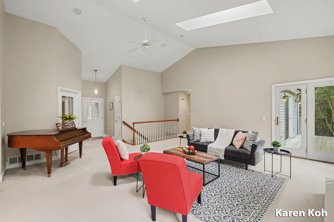
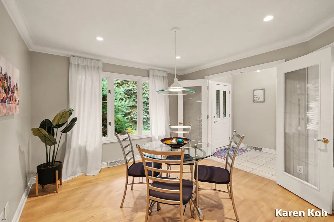
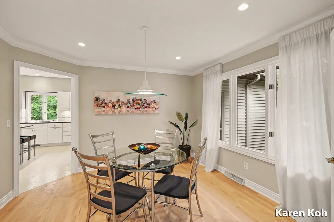
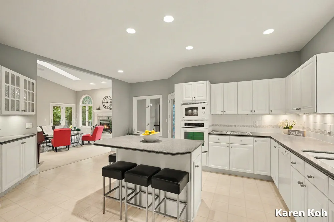
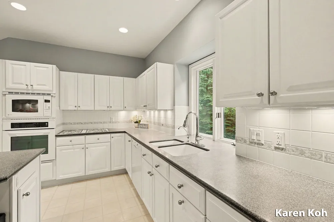
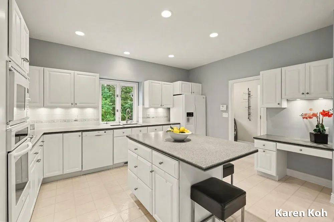
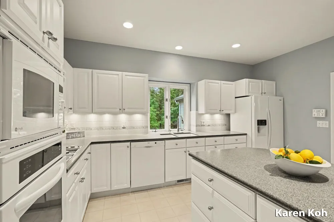
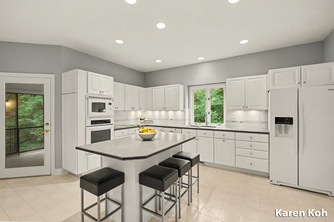
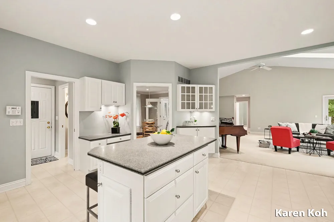
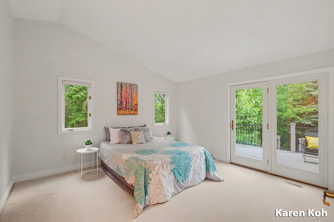
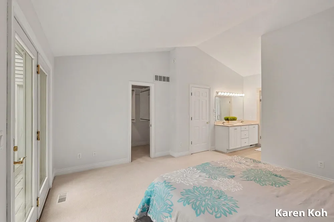
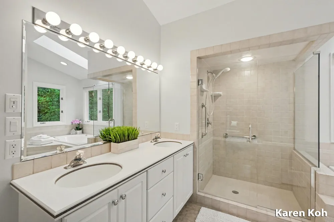
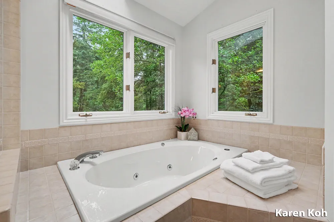
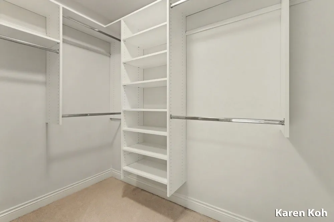
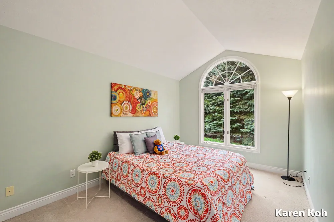
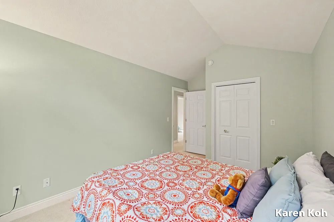
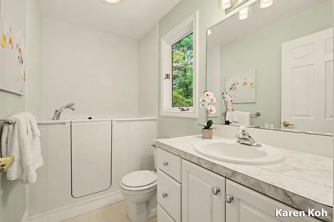
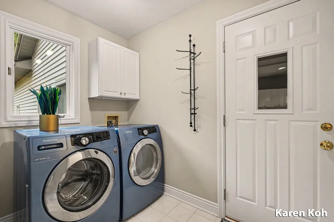
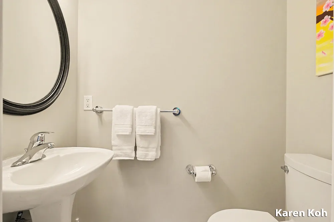
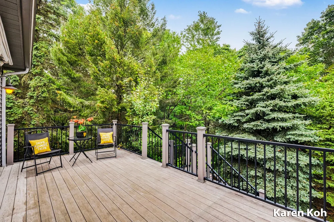
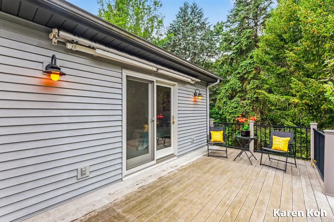
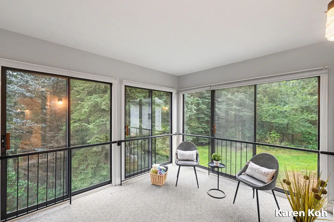
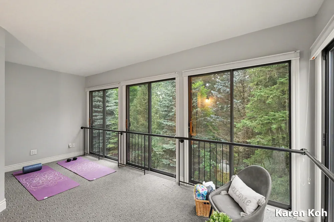
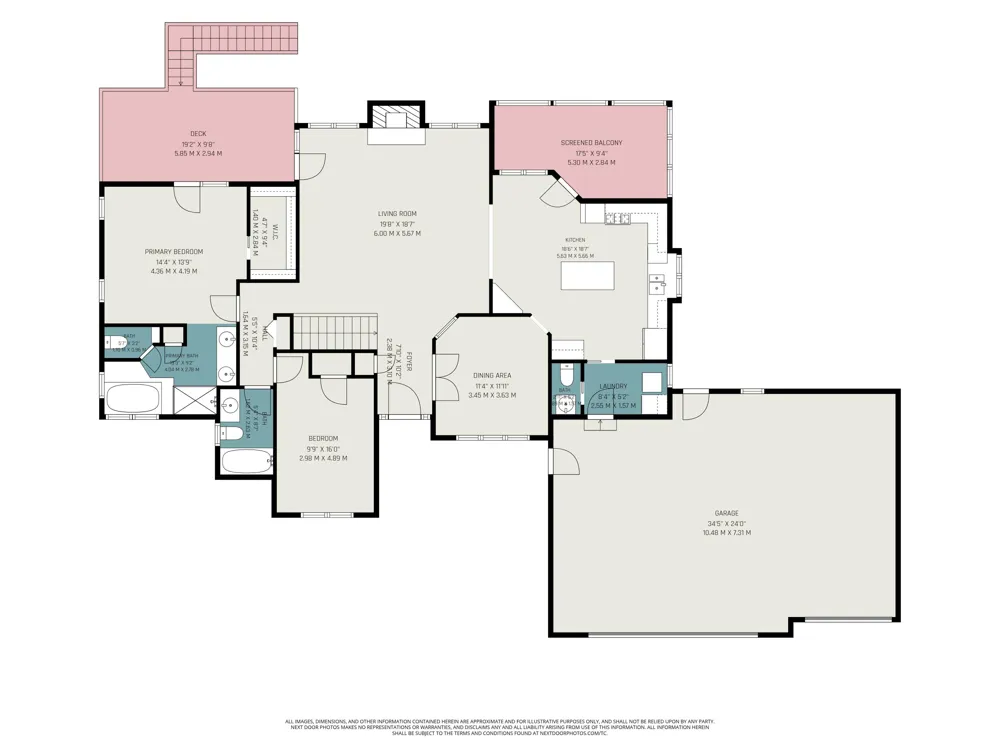
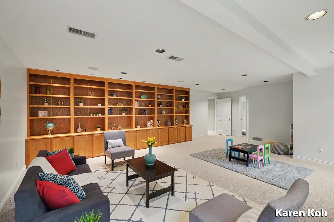
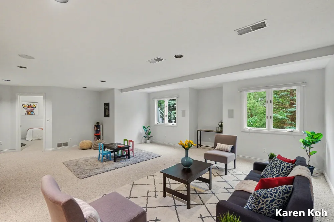
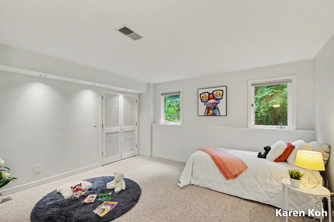
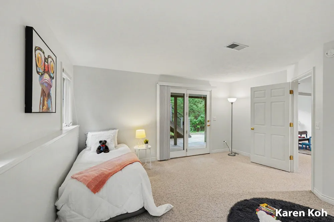
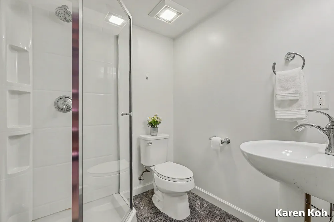
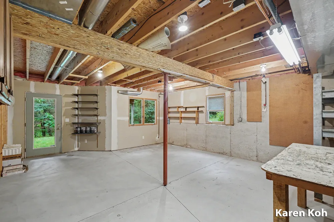
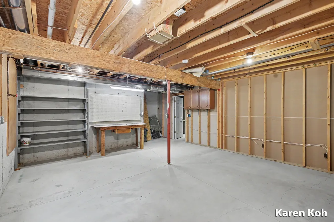
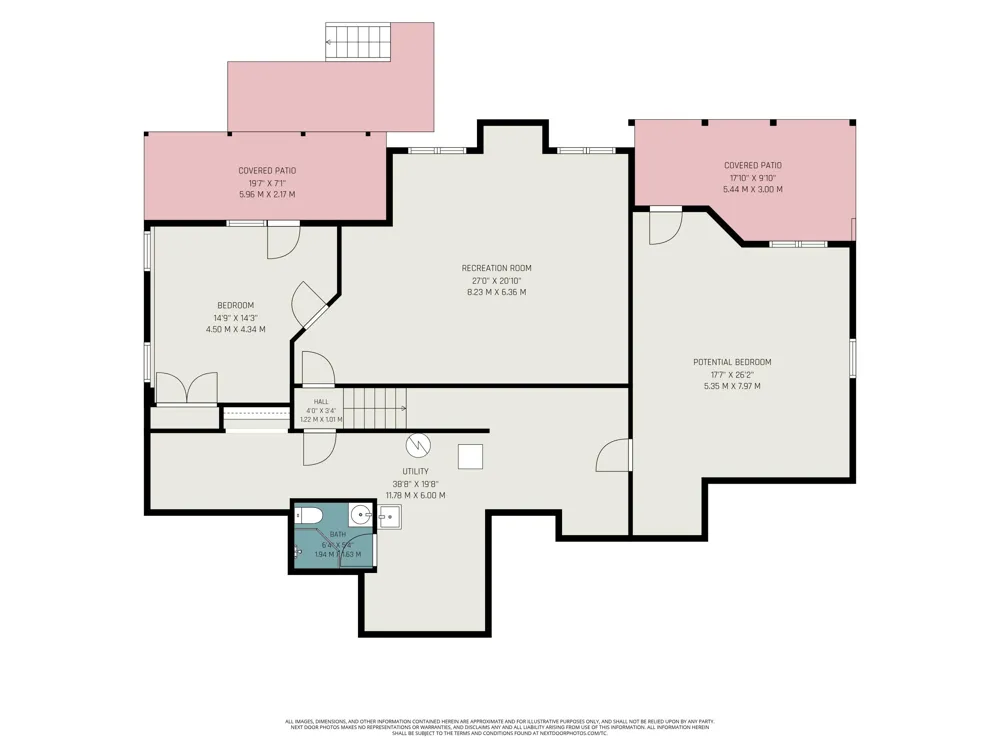
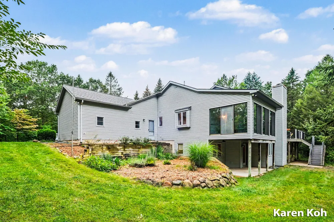
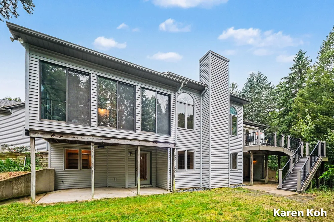
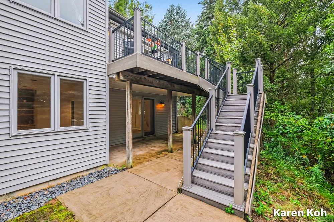
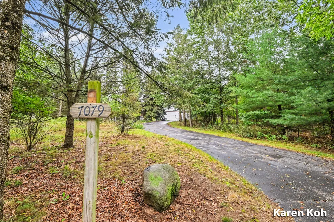
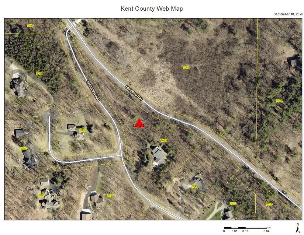
Welcome to this stunning, meticulously kept 3-bedroom, 3.5-bath ranch nestled on a gorgeous, private 4-acre wooded lot with no HOA fees! Located in the sought-after Rockford School District and just minutes from downtown Rockford, this exceptional home offers the perfect blend of privacy, comfort, and convenience. The inviting open floor plan, oversized 3-stall garage, abundant natural light, and potential for a 4th bedroom provide plenty of space to live and entertain.<br><br> Step inside to an impressive living room featuring a dramatic vaulted ceiling and inviting fireplace serving as the centerpiece of the space. The large kitchen offers abundant cabinetry, generous counter space, and a center island, while the inviting sunroom provides a peaceful place to relax. The spacious primary suite offers a private retreat, featuring a vaulted ceiling, walk-in closet, luxurious jetted tub, separate shower, and direct access to the deck. A 2nd bedroom, another full bath with relaxing jetted tub, convenient half bath, separate dining room, and main-level laundry complete the main level. <br><br> Outside, enjoy the privacy of the expansive wooded property, with a composite deck featuring a retractable awning overlooking the backyard, plenty of space for gardening, and a convenient storage shed. The 4-acre setting provides ample room to relax, entertain, and enjoy nature. <br><br> The finished lower level offers a comfortable family room with impressive built-in shelving, a 3rd bedroom with direct access to the backyard, and a full bath. Another unfinished room with its own backyard door offers excellent potential for a 4th bedroom, home office, hobby room, or guest space. <br><br> A whole-house generator provides added peace of mind with automatic regular testing to help ensure it is ready when needed. Ideally located near the White Pine Trail, expressway, shopping, dining, and everyday amenities, this home offers a rare combination of peaceful acreage and convenient access to everything you need. <br><br>
Property Details
- Interior
- Ceiling Fan(s), Garage Door Opener, Center Island
- Fireplaces
- 1
- Cooling
- 1
- Heating
- Forced Air
- Cooling Features
- Central Air
- Bedrooms
- 3
- Bathrooms
- 3.5
- Full Baths
- 3
- Half Baths
- 1
- Lot Features
- Wooded
- Stories
- 2
- Lot Description
- Wooded
- Acres
- 0.0
- Square Feet
- 2457.0
- Lot Size (sqft)
- 4.06
- Parking Features
- Attached
- Parking
- 1
- Parking Type
- Garage
- Parking Garage Spaces
- 3.0
- Property Type
- Purchase
- Style
- Ranch
- Basement
- 1
- Basement Description
- Walk-Out Access
- Year Built
- 1996
- Roof
- Composition
- Sewer Information
- Septic Tank
- Utility Source
- Public
- Appliances
- Cooktop, Dishwasher, Disposal, Dryer, Microwave, Oven, Refrigerator, Washer
- Subdivision
- EVERGREEN HEIGHTS
- School District
- Rockford
- County
- Kent
- Region
- Belmont
- Original List Price
- $619,900
- Days on Market (Cumulative)
- 4
- Taxes Annual
- $6,197
- HOA Fees
- 0.0
- Ownership
- Private Owned
- MLS #
- 26048306
Location
Legal
© MichRIC. All rights reserved. Information Deemed Reliable, but Not Guaranteed. Listing information is from various brokers who participate in IDX and not all listings may be visible on the site. The property information being provided is for consumers personal, non-commercial use and may not be used for any purpose other than to identify prospective properties consumers may be interested in purchasing.
Provided By
Listed by Hwee-Ping Koh (Karen) (#gkohz2745)
Listing Office: Five Star Real Estate (Ada) (#g064554)